
2 700 USD
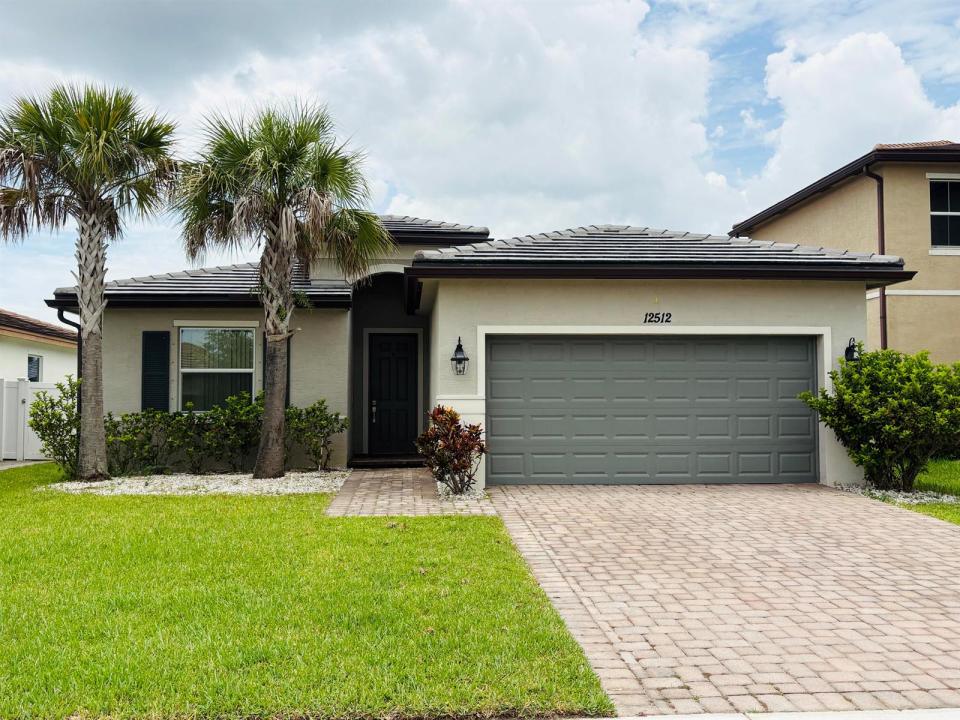
Dom jednorodzinny do wynajęcia, 12512 NW STANIS Lane, Port St. Lucie, Floryda 34987, USA
- Numer MLSB26060179
- 3
- 2
153 m² (1 649 ft²)
Oferta wystawiona przez Keller Williams Realty of PSL
Dom jednorodzinny na wynajem zlokalizowany w 12512 NW STANIS Lane, Port St. Lucie, Floryda 34987, USA jest aktualnie dostępny do wynajęcia.Ta nieruchomość ma 3 sypialnie, 2 łazienki.
Opis
Welcome home to this beautifully maintained 3-bedroom, 2-bathroom, 2-car garage home located in the desirable gated community of Copper Creek. This inviting home features an open floor plan with tile flooring throughout the main living areas and wood laminate flooring in all three bedrooms, offering both style and easy maintenance. The spacious kitchen is equipped with granite countertops, stainless steel appliances, and plenty of cabinet space, making it perfect for everyday living and entertaining. The primary suite offers a private retreat with a double-sink vanity in the master bathroom and ample closet space. Step outside to enjoy the large, fully fenced backyard, ideal for relaxing, entertaining, or letting pets play. Residents of Copper Creek enjoy outstanding community amenities, including a resort-style swimming pool, clubhouse, fitness center, tennis courts, basketball courts, playground, and beautifully maintained common areas, all within the security of a gated neighborhood. Conveniently located near shopping, dining, schools, and major highways, this home offers the perfect combination of comfort, convenience, and community living. Don't miss this opportunity to rent a beautiful home in one of Port St. Lucie's most sought-after communities!
Lokalizacja
12512 NW STANIS Lane, Port St. Lucie, Floryda 34987, USA
Charakterystyka nieruchomości
Nieruchomość
- Powierzchnia nieruchomości:
153 m² (1 649 ft²) - Typ: Nieumeblowany
- Udogodnienia: GarażPatio
Działka/Grunt
- Wielkość działki/gruntu:
603 m² (6 490 ft²) - Opis działki: OgrodzonaDom Zajmuje Całą Działkę
Konstrukcja
- Rok budowy: 2019
- Konstrukcja: Konstrukcja Z Betonowych Bloków (pełny Mur)
Parking/Garaż
- Opis garażu: Garaż Połączony Z Domem
Sypialnie
- Sypialnie: 3
Łazienki
- Łącznie łazienki: 2
- Pełne łazienki: 2
Inne pokoje
- Opis kuchni: Z "wyspą"
- Wyposażenie: PralkaKuchenka MikrofalowaPiekarnik - ŚciennyLodówkaPiekarnik - Samooczyszczający SięSuszarkaMaszyna Do LoduZmywarka
Charakterystyka wnętrza
- Okna: Rolety ElektryczneOkiennice Chroniące Przed Huraganami
- Piętra: Płytki Ceramiczne
Cechy zewnętrzne
- Przestrzenie zewnętrzne: Patio
- Miejsca parkingowe:
Basen i spa
- Basen: Prywatny Basen
Ogrzewanie i chłodzenie
- System grzewczy: Centralne
- System chłodzenia: Wentylacja SufitowaElektrycznyCentralny System Klimatyzacji
Media
- Telekomunikacja: Dostępna Telewizja Kablowa
- Inne media / Inne instalacje: KanalizacjaKanalizacja Miejska
Społecznościowy
- Udogodnienia: Sala Do ĆwiczeńPomieszczenie KlubowePozwolenie Na Zwierzęta DomoweBasenKorty TenisoweKlub Sportowy Dla Mieszkańców
Informacje o szkołach
- Gimnazjum: Allapattah