
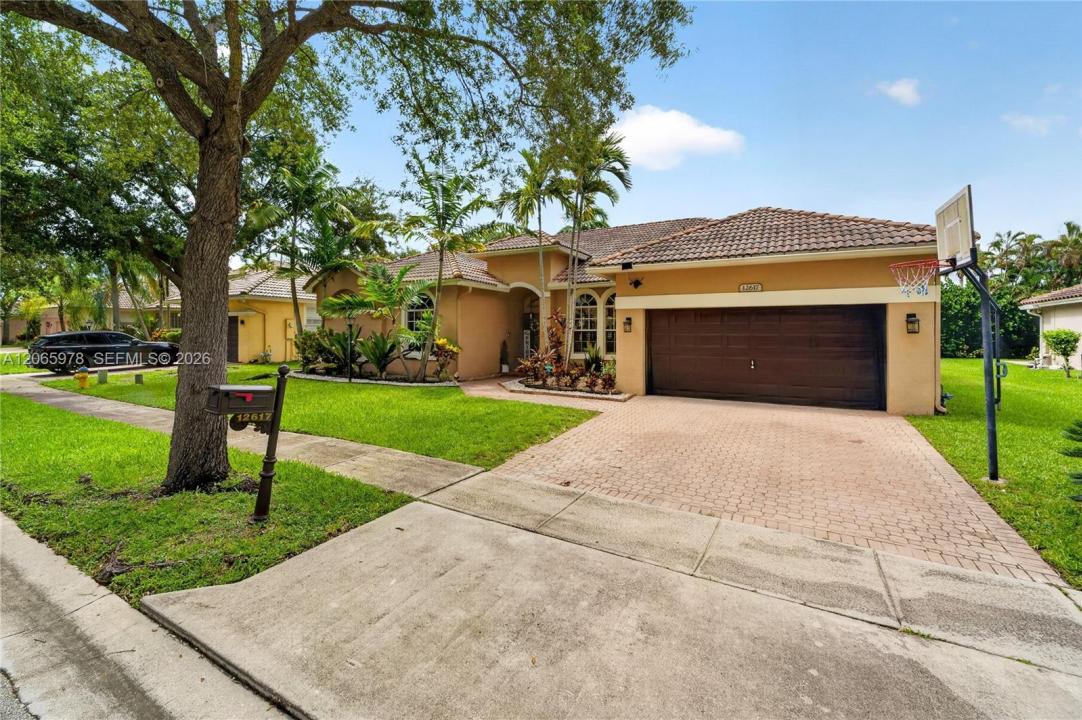
1 025 000 USD
Dom jednorodzinny na sprzedaż, 12617 NW 23rd St, Pembroke Pines, Floryda 33028, USA
- Numer MLSA12065978
- 5
- 3
254 m² (2 733 ft²)
Oferta wystawiona przez Luxe Properties
Dom jednorodzinny na sprzedaż zlokalizowany w 12617 NW 23rd St, Pembroke Pines, Floryda 33028, USA jest aktualnie dostępny do kupienia.Ta nieruchomość ma 5 sypialnie, 3 łazienki.
Opis
Welcome to luxury living in the highly sought-after gated community of Pembroke Falls! This beautifully updated 5-bedroom, 3-bathroom residence offers the perfect blend of elegance, comfort, and functionality. Step inside to soaring ceilings, an open and bright floor plan, and spacious living areas enhanced by oversized porcelain tile throughout. The stunning remodeled kitchen features quartz countertops, modern cabinetry, stainless steel appliances, and a large island overlooking the family room, perfect for entertaining. The expansive primary suite offers direct access to the backyard, a beautifully renovated spa-inspired bathroom, and generous walk-in closets. Step outside to your own private oasis featuring a covered patio, sparkling pool, and lush tropical landscaping, creating the perfect space for year-round South Florida living. Additional features include a 2-car garage, spacious secondary bedrooms, and a split-bedroom floor plan. Located in the prestigious community of Pembroke Falls, residents enjoy 24-hour guarded security and resort-style amenities including a clubhouse, fitness center, tennis and pickleball courts, basketball courts, pool, playgrounds, and more. Conveniently located near top-rated schools, shopping, dining, parks, and major highways. This exceptional home truly has it all!
Lokalizacja
12617 NW 23rd St, Pembroke Pines, Floryda 33028, USA
Charakterystyka nieruchomości
Nieruchomość
- Powierzchnia nieruchomości:
254 m² (2 733 ft²) - Udogodnienia: GarażPodjazd
Działka/Grunt
- Wielkość działki/gruntu:
865 m² (9 314 ft²) - Opis działki: Ogrodzona
Konstrukcja
- Rok budowy: 1998
- Konstrukcja: Konstrukcja Z Betonowych Bloków (pełny Mur)
Sypialnie
- Sypialnie: 5
Łazienki
- Łącznie łazienki: 3
- Pełne łazienki: 2
- WC: 1
Charakterystyka wnętrza
- Piętra: Terakota
Basen i spa
- Basen: Wbudowany W Ziemię
teren rekreacyjny
- teren rekreacyjny: Basen
Bezpieczeństwo
- Udogodnienia: Patrol Bezpieczeństwa
Ogrzewanie i chłodzenie
- System grzewczy: Centralne
- System chłodzenia: Centralny System Klimatyzacji
Media
- Inne media / Inne instalacje: Kanalizacja MiejskaWoda Miejska
Społecznościowy
- Udogodnienia: Sala Do ĆwiczeńPomieszczenie KluboweSaunaBasenKorty TenisoweOgrodzony Kompleks Mieszkalny
Informacje o szkołach
- Gimnazjum: Walter C. Young
- Szkoła Podstawowa: Lakeside