
3 250 USD
Dom do wynajęcia, 1267 Tangled Orchard Trace, Loxahatchee, Floryda 33470, USA
- Numer MLSB26073070
- 3
- 2
181 m² (1 952 ft²)
Oferta wystawiona przez Kearney & Associates Realty
Strona główna na wynajem zlokalizowany w 1267 Tangled Orchard Trace, Loxahatchee, Floryda 33470, USA jest aktualnie dostępny do wynajęcia.Ta nieruchomość ma 3 sypialnie, 2 łazienki.
Opis
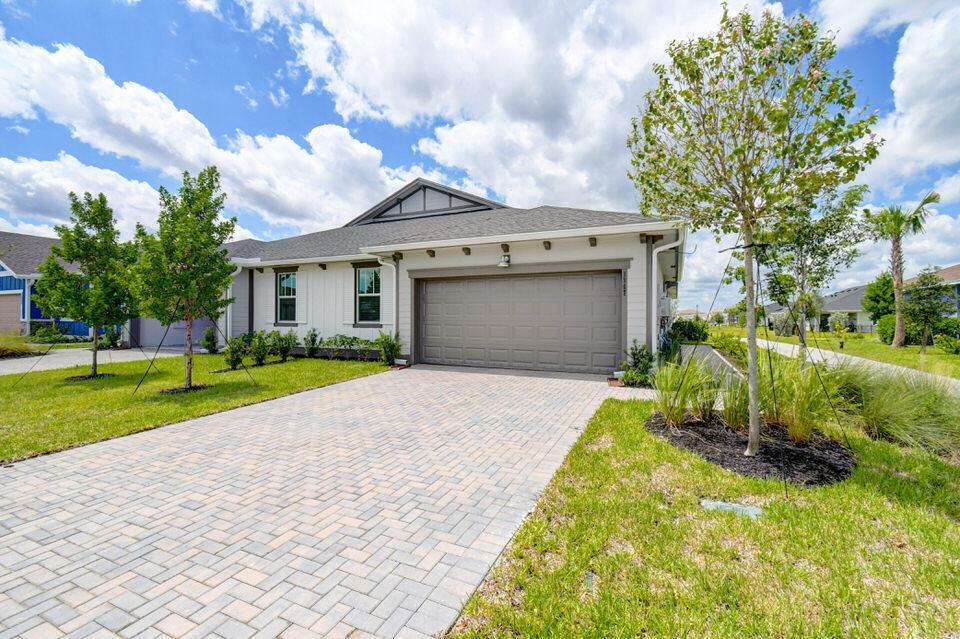
Charming 3/2/2 corner villa with FENCED BACKYARD and serene park-like views. Spacious floor plan with neutral color palette flooded with natural light. Ceramic tile & Vinyl Plank floors throughout (NO CARPET) living areas. Beautiful white kitchen cabinets with elegant quartz counter tops and stainless steel appliances including a gas stove. Enormous walk-in pantry. Other features include smart home features, an abundance of storage space, impact windows, and an open and covered patio. Gated community with resort style amenities. Yard Maintenance included. Excellent, A-rated schools and brand new, Saddle View Elementary . Arden's resort-style community contains: Five-acre working farm producing fruits, vegetables, and herbs under guidance of the Farm Director, Over 20 miles of expertly mapped walking hiking and biking trails, and many neighborhood parks and playfields. Residents can bring a kayak and enjoy a day on the water at the community lake. The Arden Fitness Center includes a large group fitness room. The resort-style pool flowing over two levels - peaceful upper pool with cabanas and lower play pool with swim lanes and adjacent hot tub. The spacious community clubhouse has a staffed Wi-Fi cafe and coffee bar, Spacious club and meeting rooms available for private rentals, Outdoor gathering places, Screened patio with fireplace, Card Room, Basketball, and Pickleball.
Lokalizacja
1267 Tangled Orchard Trace, Loxahatchee, Floryda 33470, USA
Charakterystyka nieruchomości
Nieruchomość
- Powierzchnia nieruchomości:
181 m² (1 952 ft²) - Typ: Nieumeblowany
- Udogodnienia: SpiżarniaPomieszczenie GospodarczeGarażPatioPodjazdGarderoby
Działka/Grunt
- Opis działki: Działka NarożnaChodniki
Konstrukcja
- Rok budowy: 2023
- Konstrukcja: Konstrukcja Z Betonowych Bloków (pełny Mur)
Parking/Garaż
- Opis garażu: Garaż Połączony Z DomemAutomatycznie Otwierane Drzwi Garażowe
Sypialnie
- Sypialnie: 3
Łazienki
- Łącznie łazienki: 2
- Pełne łazienki: 2
Inne pokoje
- Rodzaje pomieszczeń: Pokój GościnnyPralnia
- Opis kuchni: Z "wyspą"
- Wyposażenie: PralkaKuchenka MikrofalowaLodówkaSuszarkaZmywarka
Charakterystyka wnętrza
- Okna: Żaluzje
- Piętra: Płytki CeramiczneWinylowa
Cechy zewnętrzne
- Przestrzenie zewnętrzne: Patio
- Miejsca parkingowe:
Basen i spa
- Basen: Prywatny Basen
- Wanna z hydromasażem (jacuzzi): Wanna
Bezpieczeństwo
- Udogodnienia: Czujnik Dymu
Widok
- Udogodnienia: Na OgródWidok Na Wodę
Ogrzewanie i chłodzenie
- System grzewczy: Centralne
- System chłodzenia: Wentylacja SufitowaCentralny System Klimatyzacji
Media
- Inne media / Inne instalacje: KanalizacjaKanalizacja Miejska
Społecznościowy
- Udogodnienia: Strażnik Kompleksu MieszkalnegoSala Do ĆwiczeńPomieszczenie KlubowePozwolenie Na Zwierzęta DomoweWanna Z Hydromasażem (jacuzzi)BasenStrzeżone WejścieKlub Sportowy Dla MieszkańcówOgólnodostępny GrillŚcieżka Do Biegania/rowerowa
Informacje o szkołach
- Szkoła Średnia: Wellington
- Gimnazjum: Wellington Landings Middle
- Szkoła Podstawowa: Binks Forest