
499 000 USD
Farma na sprzedaż, 12761 Dresden CT, Fort Myers, Floryda 33912, USA
- Numer MLSA11999790
- 4
- 3
246 m² (2 651 ft²)
Oferta wystawiona przez KW Florida Living
gospodarstwo na sprzedaż zlokalizowany w 12761 Dresden CT, Fort Myers, Floryda 33912, USA jest aktualnie dostępny do kupienia.Ta nieruchomość ma 4 sypialnie, 3 łazienki.
Opis
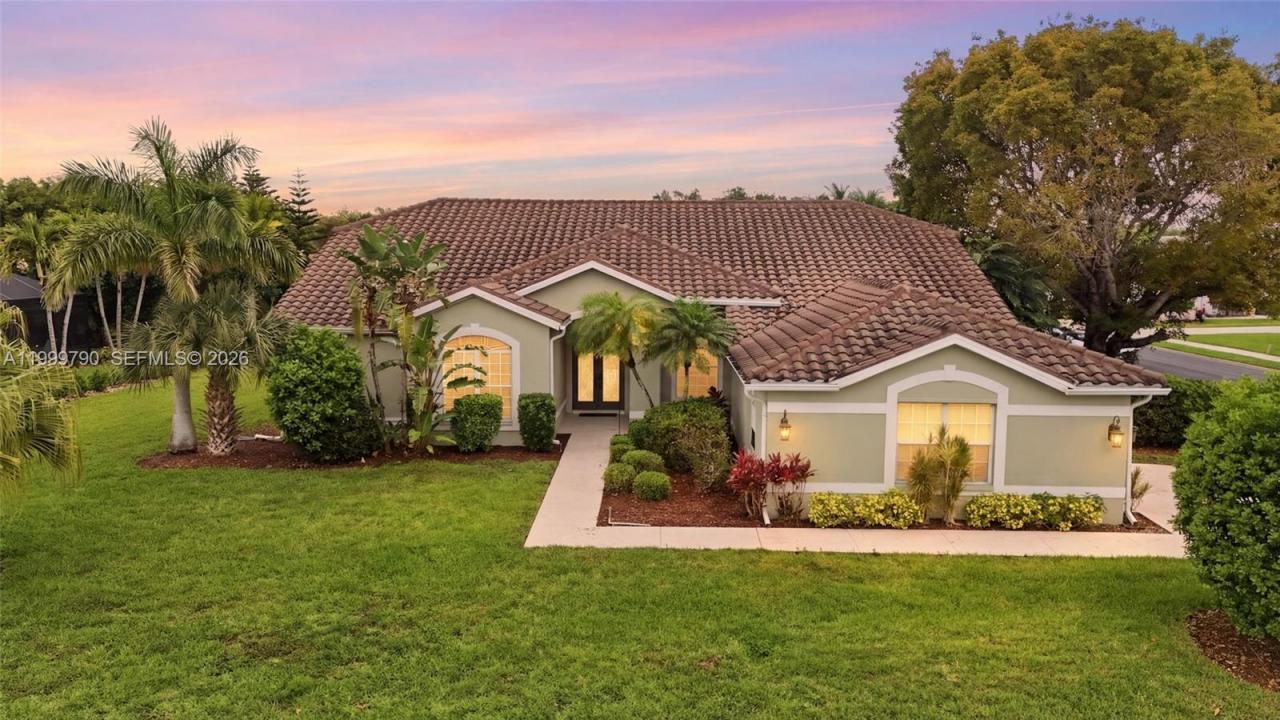
This beautiful home offers an exceptional opportunity for buyers seeking space comfort and classic Florida living. With 4 bedrooms + den and 2.5 bathrooms spread across approximately 2,650 square feet, this home showcases a well-designed floor plan with a desirable split layout that provides privacy and functionality. The heart of the home is the gorgeous kitchen featuring granite countertops rich wood cabinetry and high-end stainless steel appliances that complement both casual meals and entertaining alike. Bright and open living spaces flow naturally from room to room creating an inviting atmosphere and abundant natural light enhances every corner. The primary suite is a true retreat having a spacious bathroom with a jetted tub, dual sinks and a large shower, while sliders allow easy access to the expansive covered lanai perfect for morning coffee or evening relaxation. Outside enjoy the oversized corner lot with beauiful landscaping and plenty of outdoor space for gardening, entertaining or future pool. Located in a desirable community with easy access to major roadways, shopping, dining and recreational amenities, this property blends comfortable living with everyday convenience. Whether you’re looking for room to grow or a place to create lasting memories, this home delivers thoughtful details quality upgrades and an exceptional value for buyers ready to make it their own.
Lokalizacja
12761 Dresden CT, Fort Myers, Floryda 33912, USA
Charakterystyka nieruchomości
Nieruchomość
- Powierzchnia nieruchomości:
246 m² (2 651 ft²) - Typ: Nieumeblowany
- Udogodnienia: Ganek OsłoniętyMiejsce Na BasenPomieszczenie GospodarczeGarażPatioPodjazd
Działka/Grunt
- Wielkość działki/gruntu:
1 433 m² (15 420 ft²)
Konstrukcja
- Rok budowy: 1994
- Pokrycie dachu: Płaska Płytka Dachowa
- Konstrukcja: Beton/pustak
- naziemny: Tynk
Parking/Garaż
- Opis garażu: Garaż Połączony Z DomemAutomatycznie Otwierane Drzwi Garażowe
Sypialnie
- Sypialnie: 4
Łazienki
- Łącznie łazienki: 3
- Pełne łazienki: 2
- WC: 1
Charakterystyka wnętrza
- Okna: Żaluzje
- Piętra: TerakotaDrewnianaDywan
Cechy zewnętrzne
- Przestrzenie zewnętrzne: Ganek OsłoniętyPatio
- Miejsca parkingowe:
Bezpieczeństwo
- Udogodnienia: Czujnik Dymu
Ogrzewanie i chłodzenie
- System grzewczy: ElektrycznyCentralne
- System chłodzenia: Wentylacja SufitowaCentralny System Klimatyzacji
Media
- Inne media / Inne instalacje: Kanalizacja MiejskaWoda Miejska
Społecznościowy
- Udogodnienia: Pomieszczenie KlubowePozwolenie Na Zwierzęta DomoweWanna Z Hydromasażem (jacuzzi)Basen