
16 950 000 USD
Dom jednorodzinny na sprzedaż, 127 Quayside Drive, Jupiter, Floryda 33477, USA
- Numer MLSR11156446
- 5
- 8
599 m² (6 450 ft²)
Oferta wystawiona przez Waterfront Properties & Club C
Dom jednorodzinny na sprzedaż zlokalizowany w 127 Quayside Drive, Jupiter, Floryda 33477, USA jest aktualnie dostępny do kupienia.Ta nieruchomość ma 5 sypialnie, 8 łazienki.
Opis
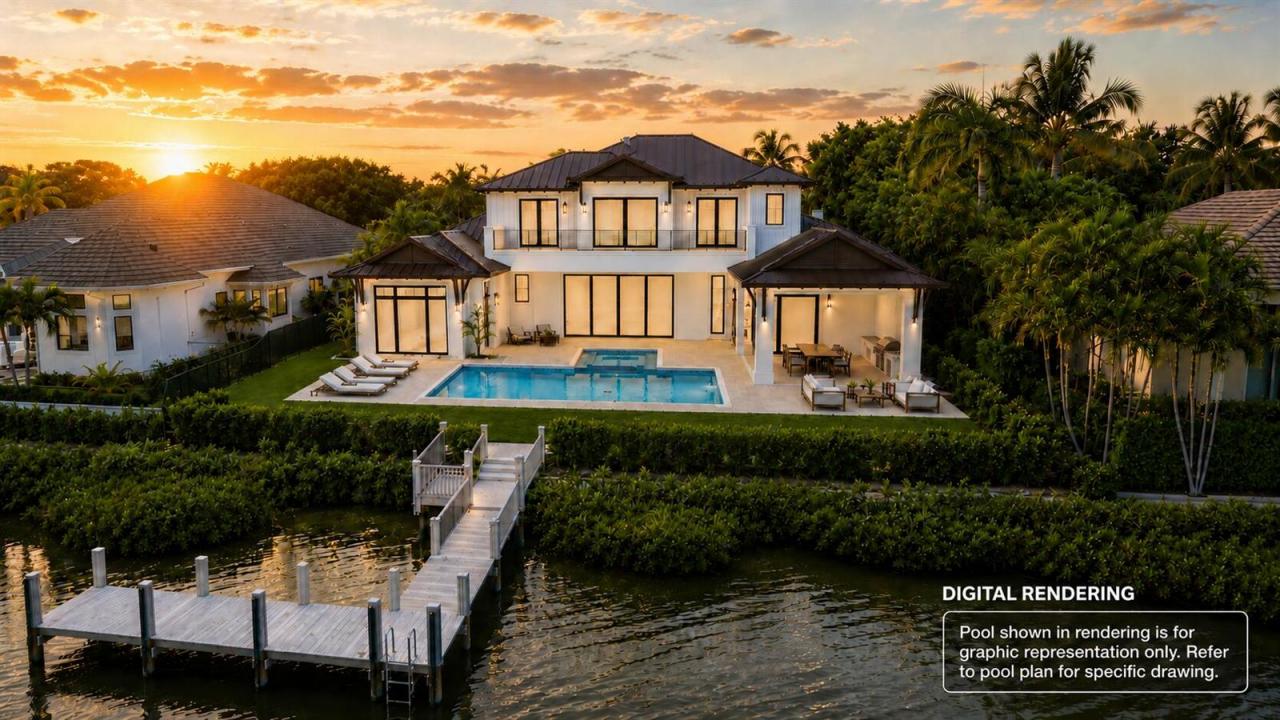
Situated on a quiet island street, this is a rare opportunity to own a brand-new waterfront home on one of the most coveted streets in Admirals Cove. With desirable southern exposure, and offering direct ocean access this is a property you won't want to miss! Built by award-winning Hasey Construction, this residence offers 6,450 square feet of air-conditioned living space across two levels, with over 8,100 square feet total under roof. The thoughtfully designed layout features five en-suite bedrooms, a private club room, four-car garage, and expansive open living areas created for both everyday comfort and elevated entertaining. The main level is centered around an expansive open-concept living environment, including a dramatic great room with linear fireplace, formal and casual dining , and a beautiful kitchen with an island, butler's pantry and wine storage. This home has seamless transition to the covered outdoor living area with summer kitchen. The primary suite is privately positioned and offers dual walk-in closets and spa-style baths. Upstairs, the home features three guest suites, each with walk-in closets and en-suite bathrooms, along with a dedicated upstairs laundry room, loft, and sun deck. Admirals Cove is one of Jupiter's most prestigious gated communities, offering 45 holes of championship golf, two driving ranges, two clubhouses, a private on-site hotel, a deep-water marina with ocean access, multiple dining venues, state-of-the-art fitness and spa facilities, tennis and pickleball courts, and 24-hour manned security, along with an unmatched country club lifestyle.
Lokalizacja
127 Quayside Drive, Jupiter, Floryda 33477, USA
Charakterystyka nieruchomości
Nieruchomość
- Powierzchnia nieruchomości:
599 m² (6 450 ft²) - Typ: Nieumeblowany
- Udogodnienia: SpiżarniaPomieszczenie GospodarczeGarażBalkonWindaPatioPoddaszeGarderoby
- Lokalizacja: Dostęp Do OceanuWybrzeże
Działka/Grunt
- Wielkość działki/gruntu:
1 680 m² (18 082 ft²)
Konstrukcja
- Rok budowy: 2027
- Pokrycie dachu: Blacha
- Konstrukcja: Konstrukcja Z Betonowych Bloków (pełny Mur)Beton/pustak
Sypialnie
- Sypialnie: 5
Łazienki
- Łącznie łazienki: 8
- Pełne łazienki: 6
- WC: 2
Inne pokoje
- Rodzaje pomieszczeń: Holl WejściowyPokój GościnnyOficjalna JadalniaPralnia
- Opis kuchni: Z "wyspą"
- Wyposażenie: PralkaKuchenka MikrofalowaLodówkaSuszarkaZmywarka
Charakterystyka wnętrza
- Piętra: Drewniana
Cechy zewnętrzne
- Przestrzenie zewnętrzne: BalkonPatio
- Miejsca parkingowe:
Basen i spa
- Basen: Prywatny Basen
- Wanna z hydromasażem (jacuzzi): Wanna
Woda i żeglarstwo
- na wodę: Kanał
- Żeglarstwo: ŻeglownyDok Na ŁodzieDostępna PrzystańPrywatna Przystań
teren rekreacyjny
- teren rekreacyjny: Basen
Bezpieczeństwo
- Udogodnienia: Patrol Bezpieczeństwa
Widok
- Udogodnienia: Widok Na Kanał Widok Na BasenWidok Na Wodę
Ogrzewanie i chłodzenie
- System grzewczy: CentralneStrefowy
- System chłodzenia: Centralny System KlimatyzacjiStrefowy
Media
- Telekomunikacja: Dostępna Telewizja Kablowa
- Inne media / Inne instalacje: Gaz ZiemnyKanalizacjaMiejskiKanalizacja Dostępna W Pobliżu DziałkiKanalizacja Miejska
Społecznościowy
- Udogodnienia: Pomieszczenie KluboweWanna Z Hydromasażem (jacuzzi)SaunaBasenBarStrzeżone WejścieKorty TenisoweOgrodzony Kompleks MieszkalnyStrażnik Kompleksu MieszkalnegoSala Do ĆwiczeńPole GolfowePozwolenie Na Zwierzęta DomoweWindaPole PuttingoweKlub Sportowy Dla MieszkańcówPrzystańŚcieżka Do Biegania/rowerowa