
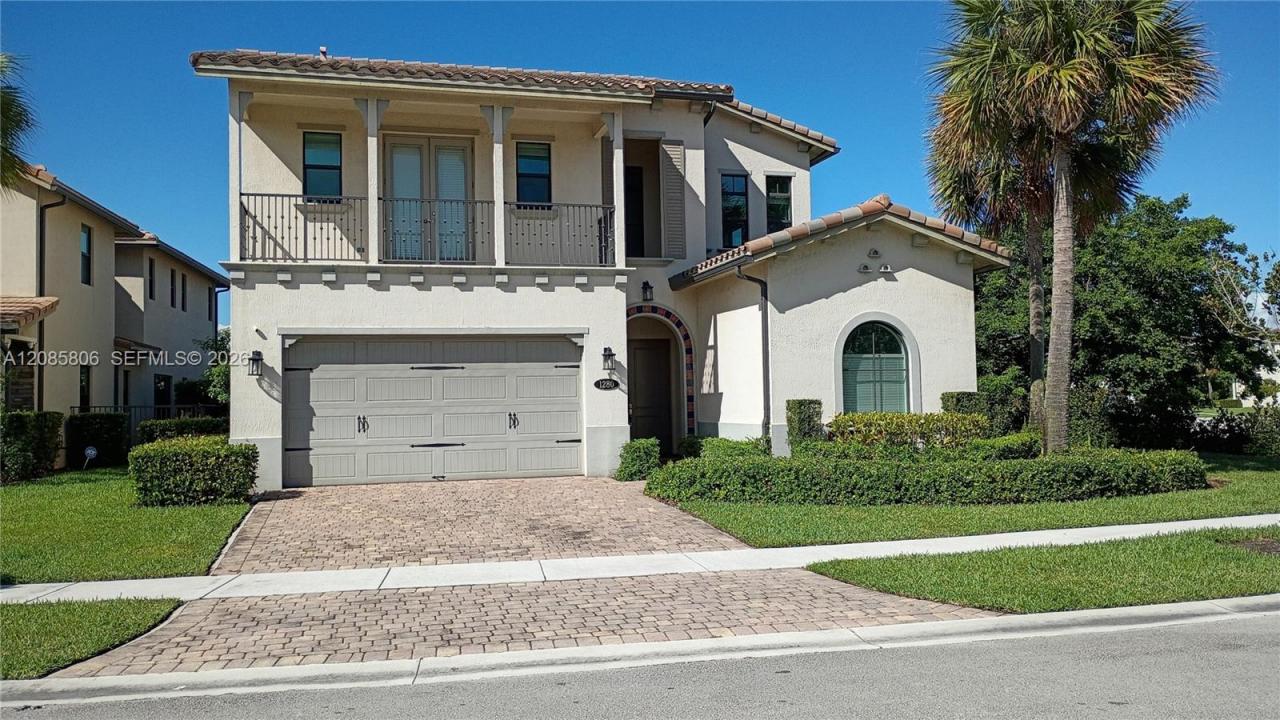
6 400 USD
Dom jednorodzinny do wynajęcia, 1280 SW 113th Way, Pembroke Pines, Floryda 33025, USA
- Numer MLSA12085806
- 4
- 5
293 m² (3 158 ft²)
Oferta wystawiona przez United Realty Group Inc
Dom jednorodzinny na wynajem zlokalizowany w 1280 SW 113th Way, Pembroke Pines, Floryda 33025, USA jest aktualnie dostępny do wynajęcia.Ta nieruchomość ma 4 sypialnie, 5 łazienki.
Opis
Welcome to your beautiful and spacious 4-bedroom, 4.5-bathroom home. This residence features a primary bedroom on the first floor, complete with a separate shower, soaking tub, and double sinks. Additionally, there's a guest suite with 1 bedroom and 1 bathroom, along with a den that can serve as an office or another bedroom.
The large kitchen features beautiful wood cabinetry, granite countertops, a stainless steel appliance package, and a generous pantry. The main living space features large ceramic tiles and abundant natural light, highlighted by a spacious family room with lake views. The covered patio provides privacy and a relaxing atmosphere, making it ideal for outdoor dining or entertaining.
On the second level, you'll find a loft area perfect for a gaming table or pool table, overlooking the main living area. There are also 2 additional bedrooms, each with its own bathroom.
This home and its community offer the ambiance of a luxury resort combined with the layout of a mini mansion. Community offers Heated Pool, gym, party room with a full kitchen, is close to I-75 and has many shops and restaurants.
Lokalizacja
1280 SW 113th Way, Pembroke Pines, Floryda 33025, USA
Charakterystyka nieruchomości
Nieruchomość
- Powierzchnia nieruchomości:
293 m² (3 158 ft²) - Typ: Nieumeblowany
- Udogodnienia: SpiżarniaGarażPoddaszeGanek/balkon
- Lokalizacja: Wybrzeże
Działka/Grunt
- Wielkość działki/gruntu:
1 006 m² (10 825 ft²)
Konstrukcja
- Rok budowy: 2017
- Konstrukcja: Konstrukcja Z Betonowych Bloków (pełny Mur)Beton/pustak
Parking/Garaż
- Opis garażu: Garaż Połączony Z Domem
Sypialnie
- Sypialnie: 4
Łazienki
- Łącznie łazienki: 5
- Pełne łazienki: 4
- WC: 1
Cechy zewnętrzne
- Przestrzenie zewnętrzne: Ganek/balkon
- Miejsca parkingowe:
Woda i żeglarstwo
- na wodę: Jezioro
Widok
- Udogodnienia: Widok Na JezioroNa Ogród
Ogrzewanie i chłodzenie
- System grzewczy: ElektrycznyCentralne
- System chłodzenia: ElektrycznyCentralny System Klimatyzacji
Media
- Inne media / Inne instalacje: KanalizacjaWoda Miejska
Społecznościowy
- Udogodnienia: Sala Do ĆwiczeńPomieszczenie KlubowePozwolenie Na Zwierzęta DomoweBasenOgrodzony Kompleks MieszkalnyKlub Sportowy Dla Mieszkańców
Informacje o szkołach
- Szkoła Średnia: Flanagan;Charls
- Gimnazjum: Pines
- Szkoła Podstawowa: Palm Cove