
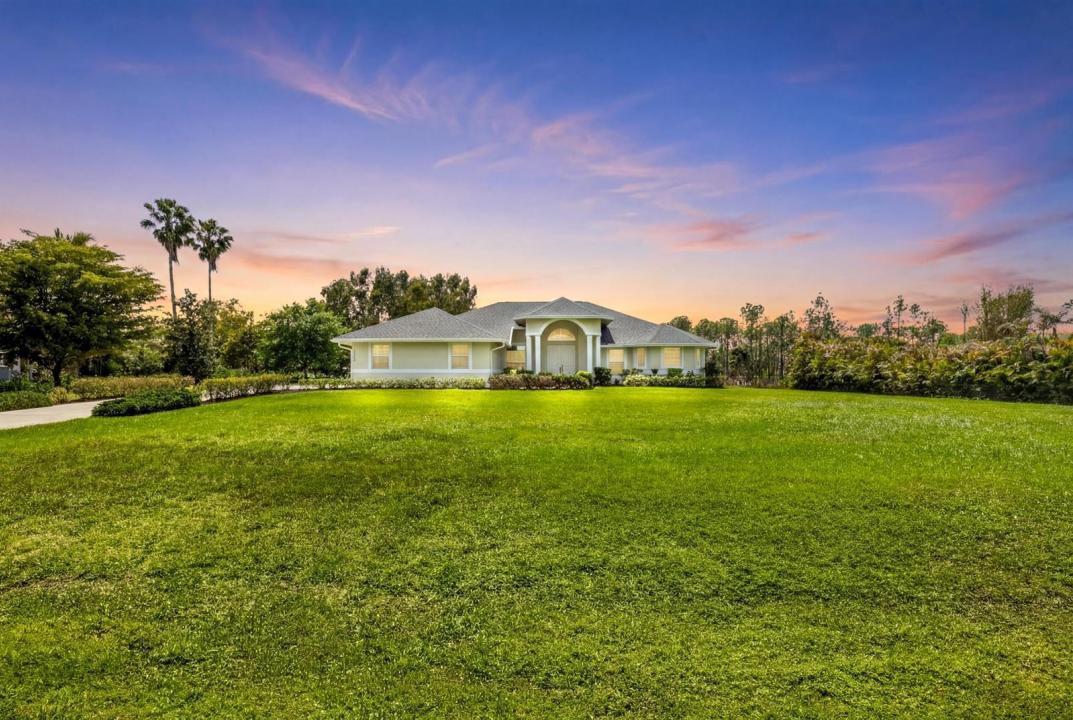
935 000 USD
Dom jednorodzinny na sprzedaż, 12878 N 70th Pl N Place, Floryda 33412, USA
- Numer MLSB26009936
- 4
- 3
273 m² (2 942 ft²)
Oferta wystawiona przez Serhant
Dom jednorodzinny na sprzedaż zlokalizowany w 12878 N 70th Pl N Place, Floryda 33412, USA jest aktualnie dostępny do kupienia.Ta nieruchomość ma 4 sypialnie, 3 łazienki.
Opis
THIS property has it ALL! A meticulously maintained 4 bed, 3 bath + office home on over 1.1 acres of beautifully landscaped grounds! The opportunities here are endless. Built in 2014, this home was built on an elevated lot and boasts numerous upgrades and has been thoughtfully updated to be completely move-in ready for its next lucky owners. A brand-new roof (2026) provides peace of mind and style to the exterior of the home. All doors and windows are hurricane resistant and impact rated. Every appliance is in pristine condition and the refrigerator and dishwasher are brand-new seamlessly creating the perfect kitchen for cooking and entertaining. Each bedroom features brand-new, plush carpet, creating a cozy, fresh feel throughout. Guests will immediately notice the exquisite light fixtures throughout the home and the detail of the custom crown molding. The oversized 3-car garage with pull-down attic offers plenty of storage and organization possibilities. This home is not only beautiful, but also built for safety, ease of living and plenty of space. From the luxurious finishes to the carefree lifestyle it offers, this home is inviting, elegant, and ready for you to enjoy. Don't miss your chance and schedule a showing.
Lokalizacja
12878 N 70th Pl N Place, Floryda 33412, USA
Charakterystyka nieruchomości
Nieruchomość
- Powierzchnia nieruchomości:
273 m² (2 942 ft²) - Udogodnienia: Miejsce Na BasenGarażPodjazdSchowek
Działka/Grunt
- Wielkość działki/gruntu:
4 654 m² (50 094 ft²)
Konstrukcja
- Rok budowy: 2014
- Pokrycie dachu: Polimerowe/goncianeGont
- Konstrukcja: Konstrukcja Z Betonowych Bloków (pełny Mur)
Parking/Garaż
- Opis garażu: Garaż Połączony Z Domem
Sypialnie
- Sypialnie: 4
Łazienki
- Łącznie łazienki: 3
- Pełne łazienki: 3
Inne pokoje
- Rodzaje pomieszczeń: Holl WejściowyOficjalna Jadalnia
- Opis kuchni: Z "wyspą"
- Wyposażenie: Zmiękczacz WodyPralkaPiekarnik - ŚciennyLodówkaPiekarnik - Samooczyszczający SięSuszarkaZmywarkaFlitr Do Wody
Charakterystyka wnętrza
- Okna: Żaluzje
- Piętra: DrewnianaDywan
- Sufit:
- Listwy wykończeniowe: Szafy Ścienne
Bezpieczeństwo
- Udogodnienia: Alarm Przeciwpożarowy
Widok
- Udogodnienia: Na Ogród
Ogrzewanie i chłodzenie
- System grzewczy: Centralne
- System chłodzenia: Wentylacja SufitowaCentralny System Klimatyzacji
Media
- Inne media / Inne instalacje: Kanalizacja / SzamboSzamboStudnia
Społecznościowy
- Udogodnienia: Pozwolenie Na Zwierzęta Domowe
Informacje o szkołach
- Szkoła Średnia: Seminole Ridge Community
- Gimnazjum: Western Pines Community Middle
- Szkoła Podstawowa: Pierce Hammock