
1 495 000 USD
Dom jednorodzinny na sprzedaż, 128 Dove Ave, Tavernier, Floryda 33070, USA
- Numer MLSA12002762
- 4
- 3
169 m² (1 814 ft²)
Oferta wystawiona przez LoKation
Dom jednorodzinny na sprzedaż zlokalizowany w 128 Dove Ave, Tavernier, Floryda 33070, USA jest aktualnie dostępny do kupienia.Ta nieruchomość ma 4 sypialnie, 3 łazienki.
Opis
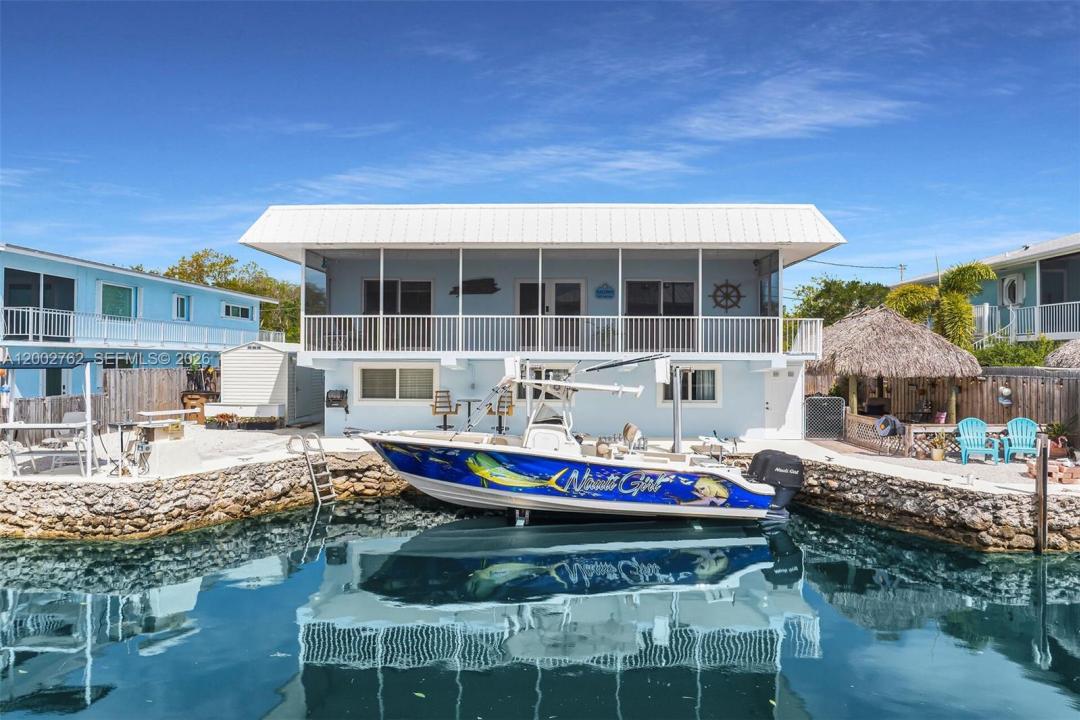
CANAL FRONT - DIRECT OCEAN ACCESS!! Welcome to an experience in lifestyle. Coveted by many but enjoyed by a select few, this unique upper Keys location is surrounded by protected land preserving the natural beauty of these beautiful islands! The cut in dock basin complete with a 10k boat lift makes those days on the water a breeze. Coastal luxury is the theme on the main level from the kitchen's granite counters and stainless-steel appliances to the soothing canal side primary bedroom. Wake up every morning with the sun sparkling over the water. Enjoy the sea breeze on the screened porch, a perfect way to start your day! The custom walk-in closet (could revert to a bedroom) is sure to please! Working from home? Enjoy a canal side office with views most only dream of! The main level also boasts 2 lovely, updated bathrooms as well as ample pantry storage. Entertaining family or friends? The lower level with its own private access is ready for guests with a super comfy living/dining area, a bedroom and bath plus a convenience kitchen with tons of additional storage. Leading right out to the chickee lounge and patio area, this lower level is perfect for all of your entertainment desires. Plenty of parking space for 6 cars plus a boat trailer or an RV (with external power already installed). With so much to offer, the super well-maintained home should be at the very top of your must-have list! Come and see for yourself before someone else lives this dream!
Lokalizacja
128 Dove Ave, Tavernier, Floryda 33070, USA
Charakterystyka nieruchomości
Nieruchomość
- Powierzchnia nieruchomości:
169 m² (1 814 ft²) - Udogodnienia: SpiżarniaPomieszczenie GospodarczeGanek OtwartyOszklony BalkonTarasWarsztatSchowek
- Lokalizacja: Dostęp Do OceanuWybrzeże
- Inne konstrukcje budowlane: Budynek GospodarczyDodatkowy Budynek/Szopa
Działka/Grunt
- Wielkość działki/gruntu:
634 m² (6 822 ft²) - Długość nabrzeża: 21 m
- Opis działki: Ogrodzona
Konstrukcja
- Rok budowy: 1973
- Pokrycie dachu: Polimerowe
- Stan: PrzebudowanyBudynek Po Remoncie
- Konstrukcja: Konstrukcja Z Betonowych Bloków (pełny Mur)Beton/pustak
Parking/Garaż
- Opis parkingu: Parking Na Samochód Kempingowy/łódźParking Dla Gości
Sypialnie
- Sypialnie: 4
Łazienki
- Łącznie łazienki: 3
- Pełne łazienki: 3
Charakterystyka wnętrza
- Piętra: Terakota
- Listwy wykończeniowe: Szafy Ścienne
- Bar: Barek Domowy Z UmywalkąBarek
Cechy zewnętrzne
- Przestrzenie zewnętrzne: Taras
- Miejsca parkingowe:
Woda i żeglarstwo
- na wodę: Opaska BrzegowaKanał
- Żeglarstwo: Dźwig Do ŁodziNie Ma Stałego MostuPrywatna Przystań
Widok
- Udogodnienia: Widok Na Kanał
Ogrzewanie i chłodzenie
- System grzewczy: Centralne
- System chłodzenia: Wentylacja SufitowaCentralny System Klimatyzacji
Media
- Inne media / Inne instalacje: Kanalizacja MiejskaWoda Miejska