
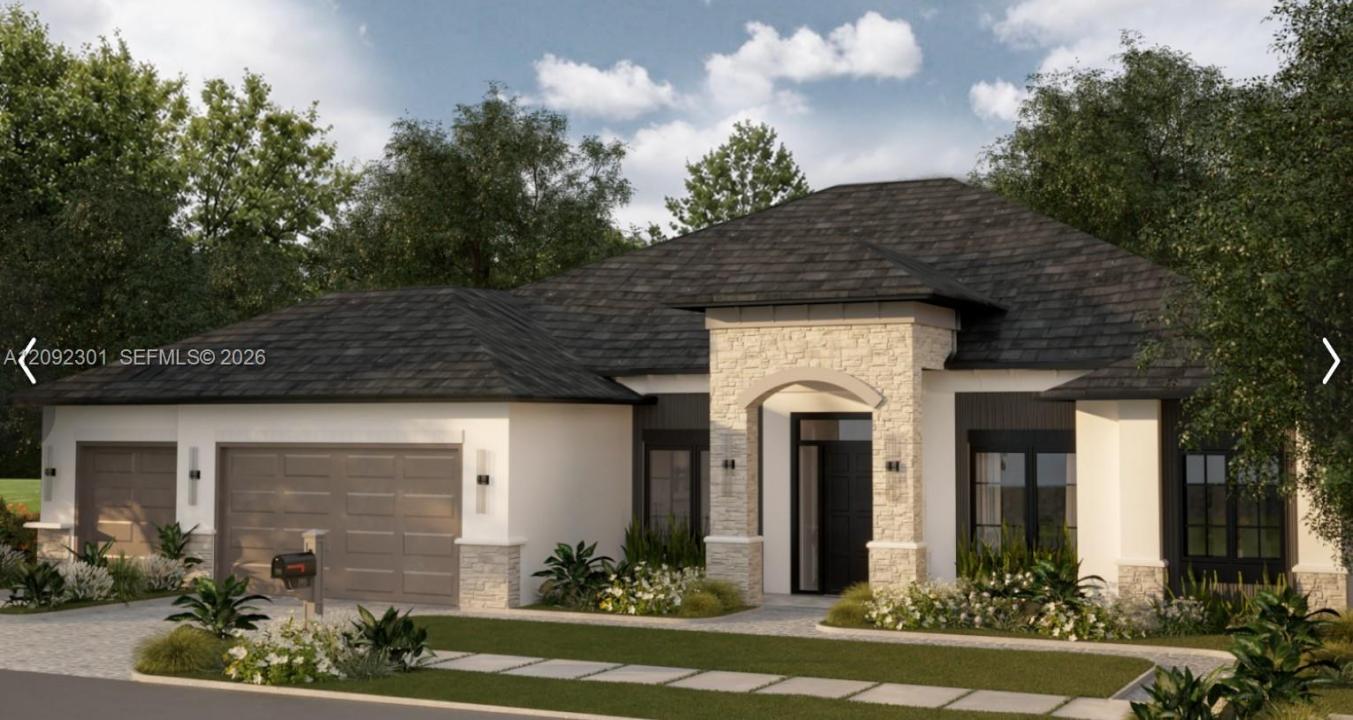
1 700 000 USD
Dom jednorodzinny na sprzedaż, 12914 Brunello Cir, Clermont, Floryda 34711, USA
- Numer MLSA12092301
- 5
- 5
374 m² (4 030 ft²)
Oferta wystawiona przez Two Cities Realty
Dom jednorodzinny na sprzedaż zlokalizowany w 12914 Brunello Cir, Clermont, Floryda 34711, USA jest aktualnie dostępny do kupienia.Ta nieruchomość ma 5 sypialnie, 5 łazienki.
Opis
An exceptional expression of contemporary Florida luxury awaits in Clermont's Tuscany Estates at the Lakes. Currently offered pre-construction, The Las Rozas model combines impressive scale, refined design and thoughtfully planned indoor-outdoor living, with approximately 4,030 sf of living area and 4,958 total sf. Designed for both elegant entertaining and comfortable everyday living, this distinctive residence features 5 bedrooms, 5 bathrooms, a private office/study and expansive open-concept living spaces. The gourmet kitchen serves as the heart of the home, flowing naturally into the principal gathering areas and creating an inviting setting for intimate evenings or larger celebrations.
The spacious owner's suite is conceived as a private retreat, complemented by a luxurious bath, while the home's generous bedroom and bath configuration provides exceptional comfort and privacy for family and guests. Florida living takes center stage outdoors, where a private pool and beautifully integrated outdoor entertaining area extend the living experience beyond the interior. A 3-car garage, gracious proportions and sophisticated architectural detailing further distinguish this remarkable residence.
Set within the desirable Clermont area, the home offers a wonderful balance of privacy and convenience with shopping, dining, recreation and more.
Renderings, floor plans, features, finishes and specifications are for illustrative purposes and are subject to change during construction.
Lokalizacja
12914 Brunello Cir, Clermont, Floryda 34711, USA
Charakterystyka nieruchomości
Nieruchomość
- Powierzchnia nieruchomości:
374 m² (4 030 ft²) - Udogodnienia: GarażPodjazdOświetlenie Zewnętrzne
Działka/Grunt
- Wielkość działki/gruntu:
1 375 m² (14 803 ft²)
Konstrukcja
- Rok budowy: 2026
- Pokrycie dachu: Gont
- Stan: Nowy Budynek
- Konstrukcja: Beton/pustak
Parking/Garaż
- Opis garażu: Garaż Połączony Z Domem
Sypialnie
- Sypialnie: 5
Łazienki
- Łącznie łazienki: 5
- Pełne łazienki: 5
Basen i spa
- Basen: Wbudowany W Ziemię
Woda i żeglarstwo
- Żeglarstwo: Ogólnodostępna Przystań
teren rekreacyjny
- teren rekreacyjny: Wanna Z Hydromasażem (jacuzzi)Basen
Bezpieczeństwo
- Udogodnienia: Czujnik Dymu
Ogrzewanie i chłodzenie
- System grzewczy: Centralne
- System chłodzenia: Elektryczny
Media
- Inne media / Inne instalacje: Kanalizacja MiejskaWoda Miejska
Społecznościowy
- Udogodnienia: Pozwolenie Na Zwierzęta Domowe