
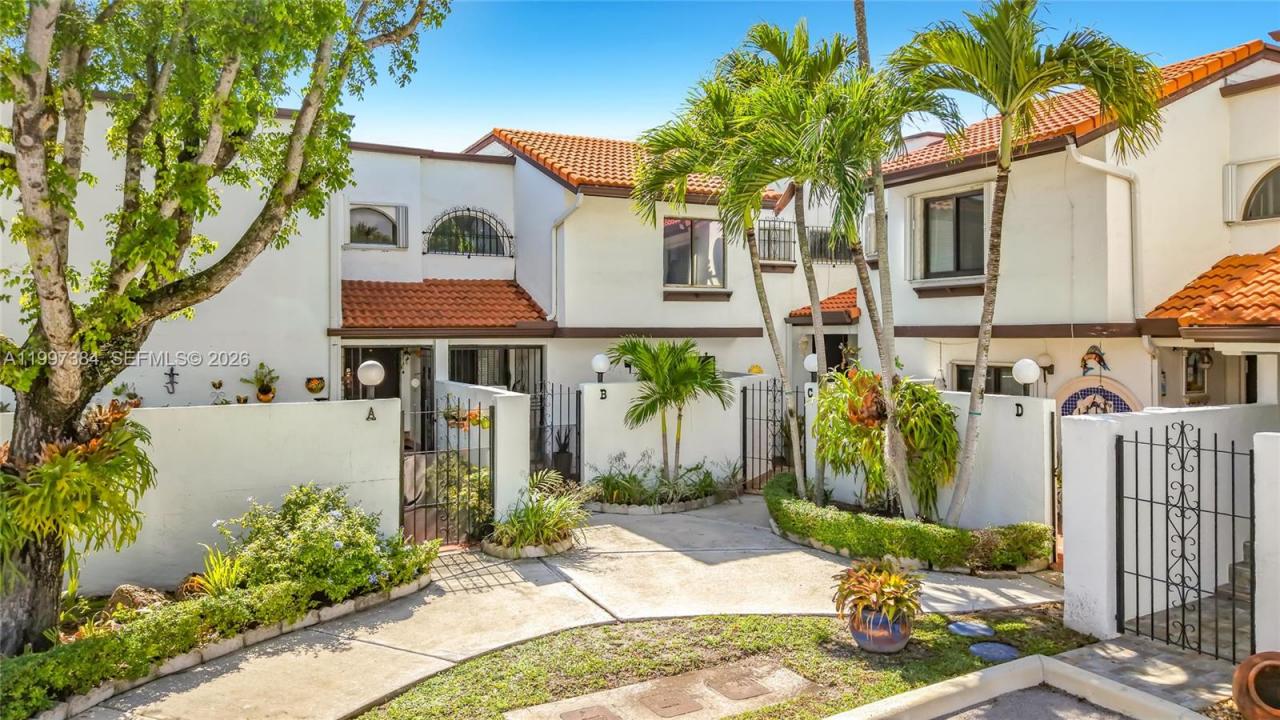
498 500 USD
Mieszkanie na sprzedaż, 1291 SW 124th Ct 19-B, Miami, Floryda 33184, USA
- Numer MLSA11997384
- 2
- 3
152 m² (1 640 ft²)
Oferta wystawiona przez London Foster Realty
Mieszkanie na sprzedaż zlokalizowany w 1291 SW 124th Ct 19-B, Miami, Floryda 33184, USA jest aktualnie dostępny do kupienia.Ta nieruchomość ma 2 sypialnie, 3 łazienki.
Opis
This beautifully maintained 2-bedroom, 2.5-bath home offers 1,640 sq ft of bright, open living designed for everyday enjoyment—with the added flexibility to easily convert the layout into a 3-bedroom to suit your growing needs. From the moment you walk in, you’ll notice the high ceilings and abundant natural light that give the space an airy, welcoming feel. Large white porcelain tile flows throughout the main living areas, creating a clean, modern look that’s both stylish and low-maintenance. The kitchen is equipped with stainless steel appliances and opens seamlessly into the living and dining spaces—perfect for keeping everyone connected.. Step outside to enjoy both a front and rear patio, ideal for morning coffee, weekend grilling, or simply unwinding in your own private outdoor space. Upstairs, both bedrooms serve as comfortable retreats, each featuring its own updated en-suite bathroom. The additional half-bath downstairs adds everyday convenience. Located within a gated community, residents enjoy access to a large pool, two assigned parking spaces, and a peaceful atmosphere. The location truly brings it all together—just minutes from Dolphin Mall, FIU, Tamiami Park, major supermarkets, and quick access to the Turnpike, putting everything you need right at your fingertips while still enjoying the quiet charm of the neighborhood. A perfect place to call home—schedule your showing today!
Lokalizacja
1291 SW 124th Ct 19-B, Miami, Floryda 33184, USA
Charakterystyka nieruchomości
Nieruchomość
- Powierzchnia nieruchomości:
152 m² (1 640 ft²) - Udogodnienia: SpiżarniaPoddaszePatio
Działka/Grunt
- Opis działki: Ogrodzona
Konstrukcja
- Rok budowy: 1983
- Konstrukcja: Konstrukcja Z Betonowych Bloków (pełny Mur)
Parking/Garaż
- Opis parkingu: Przydzielony
Sypialnie
- Sypialnie: 2
Łazienki
- Łącznie łazienki: 3
- Pełne łazienki: 2
- WC: 1
Charakterystyka wnętrza
- Piętra: TerakotaWinylowa
Cechy zewnętrzne
- Przestrzenie zewnętrzne: Patio
- Miejsca parkingowe:
Bezpieczeństwo
- Udogodnienia: Patrol BezpieczeństwaCzujnik Dymu
Ogrzewanie i chłodzenie
- System grzewczy: Elektryczny
- System chłodzenia: Centralny System Klimatyzacji
Społecznościowy
- Udogodnienia: Pozwolenie Na Zwierzęta Domowe
Informacje o szkołach
- Szkoła Podstawowa: Mattews; Wesley