
6 000 USD
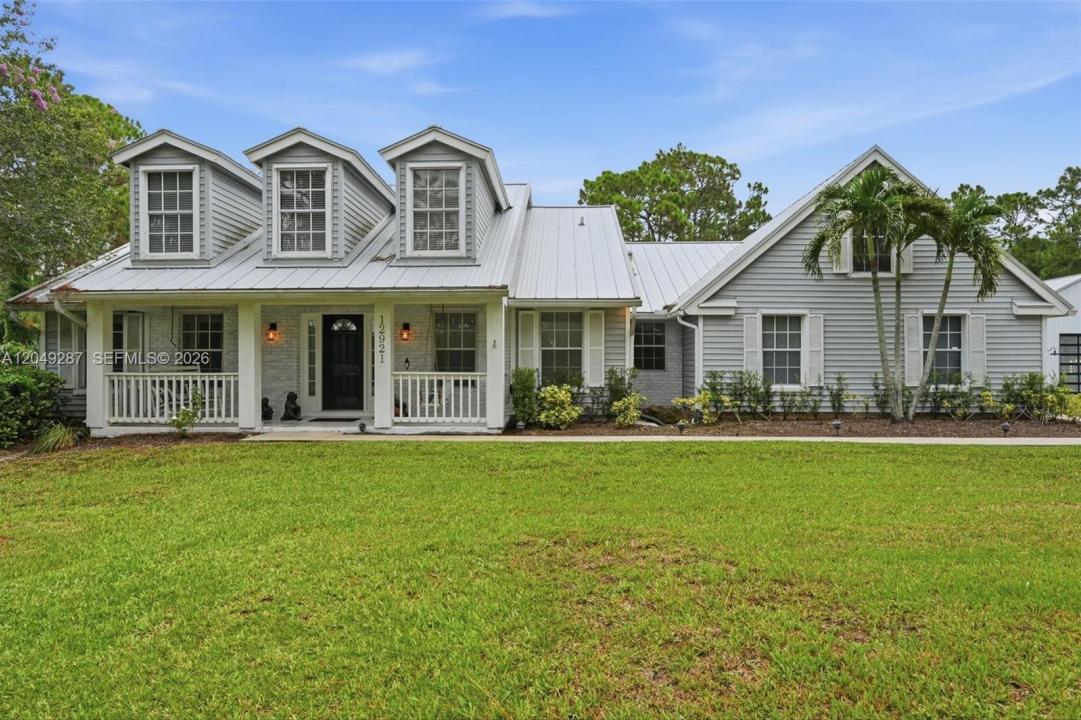
Dom jednorodzinny do wynajęcia, 12921 N 76th Rd N, West Palm Beach, Floryda 33412, USA
- Numer MLSA12049287
- 4
- 3
198 m² (2 128 ft²)
Oferta wystawiona przez Real Broker LLC
Dom jednorodzinny na wynajem zlokalizowany w 12921 N 76th Rd N, West Palm Beach, Floryda 33412, USA jest aktualnie dostępny do wynajęcia.Ta nieruchomość ma 4 sypialnie, 3 łazienki.
Opis
Beyond the pines, this beautifully updated home blends timeless character with modern comfort in one of Palm Beach County's most desirable acreage communities. Rustic imported Italian hardwood floors, contemporary updates, and abundant natural light create an interior that feels warm, welcoming, and thoughtfully curated. Outside, life unfolds at a gentler pace. Enjoy mornings on the screened lanai, afternoons by the pool, evenings overlooking the pond, and open green space that's equally suited for entertaining, gardening, or simply enjoying the quiet. A fenced side yard with direct access from the lanai is ideal for pets. The property also includes a detached, air-conditioned barn with approximately 1,200 square feet of flexible space and a full bathroom, ideal for storage, workshop, hobby, or other approved uses. Just minutes from Wellington, Royal Palm Beach, highly rated schools, shopping, dining, parks, and major commuter routes, the property offers peaceful country living without sacrificing everyday convenience. Pool and lawn maintenance are included. All information is deemed reliable but not guaranteed. Measurements, square footage, and other property information are approximate. Prospective tenants should independently verify all information, including dimensions, zoning, permitted uses, and public records, prior to lease execution.
Lokalizacja
12921 N 76th Rd N, West Palm Beach, Floryda 33412, USA
Charakterystyka nieruchomości
Nieruchomość
- Powierzchnia nieruchomości:
198 m² (2 128 ft²) - Typ: Nieumeblowany
- Udogodnienia: Ganek OsłoniętySpiżarniaGarażGanek OtwartyPatioPoddaszeGarderobyKominek
- Inne konstrukcje budowlane: Budynek GospodarczyDodatkowy Budynek/Szopa
Działka/Grunt
- Wielkość działki/gruntu:
4 654 m² (50 094 ft²) - Opis działki: Ogrodzona
Konstrukcja
- Rok budowy: 1997
- Pokrycie dachu: Aluminium
- Konstrukcja: Konstrukcja Z Betonowych Bloków (pełny Mur)
Parking/Garaż
- Opis garażu: Garaż Połączony Z DomemAutomatycznie Otwierane Drzwi Garażowe
Sypialnie
- Sypialnie: 4
Łazienki
- Łącznie łazienki: 3
- Pełne łazienki: 2
- WC: 1
Charakterystyka wnętrza
- Piętra: DrewnianaPłytki CeramiczneMarmur
- Opis kominka: Dekoracyjny
Cechy zewnętrzne
- Przestrzenie zewnętrzne: Ganek OsłoniętyPatio
- Miejsca parkingowe:
Basen i spa
- Basen: Prywatny Basen Wbudowany W ZiemięOdgrodzony
teren rekreacyjny
- teren rekreacyjny: Basen
Bezpieczeństwo
- Udogodnienia: Czujnik Dymu
Widok
- Udogodnienia: Na Ogród
Ogrzewanie i chłodzenie
- System grzewczy: Elektryczny
- System chłodzenia: Wentylacja SufitowaCentralny System KlimatyzacjiStrefowy
Media
- Inne media / Inne instalacje: SzamboStudnia
Społecznościowy
- Udogodnienia: Pozwolenie Na Zwierzęta Domowe
Informacje o szkołach
- Szkoła Średnia: Seminole Ridge Community
- Gimnazjum: Western Pines Community Middle
- Szkoła Podstawowa: Pierce Hammock