
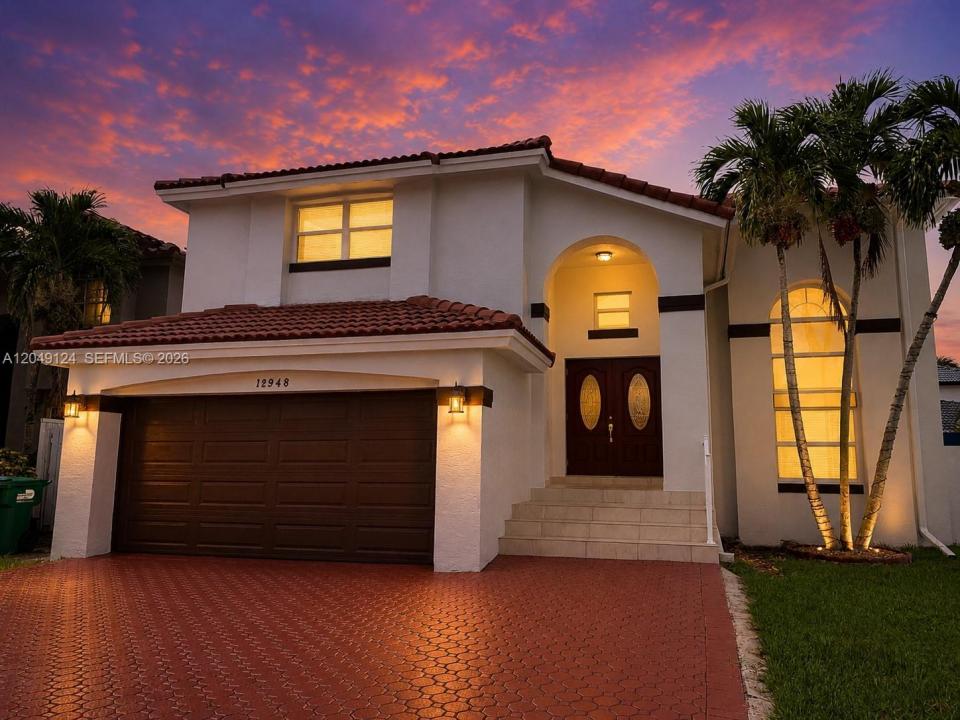
819 000 USD
Dom jednorodzinny na sprzedaż, 12948 NW 10th St, Miami, Floryda 33182, USA
- Numer MLSA12049124
- 3
- 3
215 m² (2 314 ft²)
Oferta wystawiona przez Real Estate Sales Force
Dom jednorodzinny na sprzedaż zlokalizowany w 12948 NW 10th St, Miami, Floryda 33182, USA jest aktualnie dostępny do kupienia.Ta nieruchomość ma 3 sypialnie, 3 łazienki.
Opis
NO HOA, major updates, and a prime location? This move-in ready home offers over 2,300 square feet of living space, complete impact windows and doors, a new 2025 A/C and water heater, and easy access to Miami International Airport, FIU, shopping, dining, and major highways.
NO HOA! Welcome to this beautifully maintained 3-bedroom, 2.5-bath single-family home offering 2,314 square feet of comfortable living space in the desirable Tamiami area. The bright, open layout features spacious living and dining areas, wood flooring, and abundant natural light. The kitchen is equipped with granite countertops, stainless steel appliances, ample cabinetry, and generous counter space.
The spacious primary suite provides a private retreat, while the remodeled bathrooms feature updated tile flooring and modern fixtures. Recent improvements include a new A/C (2025), new water heater (2025), complete impact windows and impact doors, plus a well-maintained barrel tile roof. Additional highlights include a brand new washer and dryer, a dedicated laundry area, and a two-car attached garage.
Enjoy a fully fenced backyard with plenty of room to relax, entertain, or design your ideal outdoor space. Conveniently located near Miami International Airport, FIU, Dolphin Mall, International Mall, restaurants, parks, SR-836, and the Florida Turnpike, this move-in ready 3-bed home in Miami offers the perfect combination of space, updates, and location. Schedule your private showing today.
Lokalizacja
12948 NW 10th St, Miami, Floryda 33182, USA
Charakterystyka nieruchomości
Nieruchomość
- Powierzchnia nieruchomości:
215 m² (2 314 ft²) - Udogodnienia: GarażPodjazd
Działka/Grunt
- Wielkość działki/gruntu:
441 m² (4 750 ft²) - Opis działki: Ogrodzona
Konstrukcja
- Rok budowy: 1996
- Typ dachu: Beczkowy
- Konstrukcja: Bloczki Betonowe I CegłyBeton/pustakCegła
Parking/Garaż
- Opis garażu: Automatycznie Otwierane Drzwi Garażowe
Sypialnie
- Sypialnie: 3
Łazienki
- Łącznie łazienki: 3
- Pełne łazienki: 2
- WC: 1
Charakterystyka wnętrza
- Piętra: DrewnianaPłytki Ceramiczne
Bezpieczeństwo
- Udogodnienia: Czujnik Dymu
Ogrzewanie i chłodzenie
- System grzewczy: Elektryczny
- System chłodzenia: Wentylacja SufitowaElektrycznyCentralny System Klimatyzacji
Media
- Inne media / Inne instalacje: Kanalizacja MiejskaWoda Miejska
Społecznościowy
- Udogodnienia: Pozwolenie Na Zwierzęta Domowe