
455 000 USD
Farma na sprzedaż, 1297 SE Floresta Drive, Port St. Lucie, Floryda 34983, USA
- Numer MLSB26025062
- 4
- 2
163 m² (1 750 ft²)
Oferta wystawiona przez Sutter & Nugent Inc
gospodarstwo na sprzedaż zlokalizowany w 1297 SE Floresta Drive, Port St. Lucie, Floryda 34983, USA jest aktualnie dostępny do kupienia.Ta nieruchomość ma 4 sypialnie, 2 łazienki.
Opis
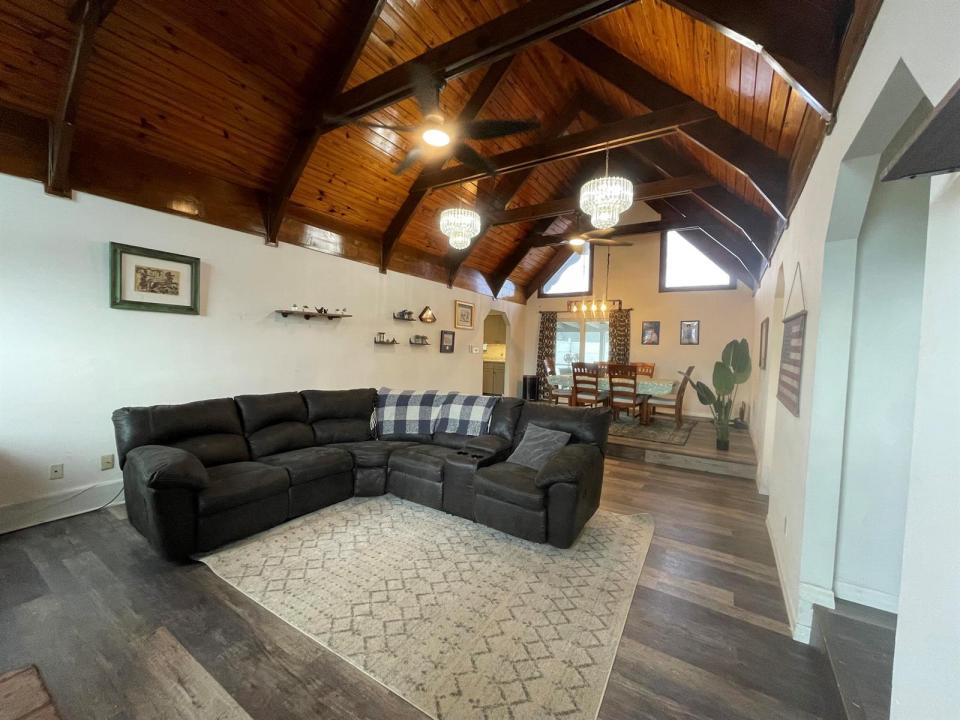
Welcome to this exceptional 4-bedroom 2-bath home where comfort, character & Florida living come together beautifully. Step inside and take in the warmth and distinctive beauty of pecky cypress cathedral ceilings, creating a dramatic yet inviting atmosphere throughout the living spaces. Outside, your private backyard retreat awaits! Enjoy a heated pool and two spas, perfect for relaxing, entertaining, or enjoying Florida's beautiful weather year-round. With a full-house generator and solar panels, this home offers added peace of mind and energy-conscious living. Parking is plentiful, making it easy to accommodate family, guests, and entertaining. And the location is hard to beat with a park directly across the street featuring a playground and a scenic walking path around a peaceful pond. Whether you're enjoying a morning walk, taking the kids to the playground, or simply soaking up the neighborhood atmosphere, this is a setting designed for enjoying life. This unique property offers the perfect combination of character, comfort, outdoor living, energy features, and an unbeatable neighborhood amenity right outside your door. A wonderful opportunity to make this Florida home your own!
Lokalizacja
1297 SE Floresta Drive, Port St. Lucie, Floryda 34983, USA
Charakterystyka nieruchomości
Nieruchomość
- Powierzchnia nieruchomości:
163 m² (1 750 ft²) - Udogodnienia: PatioPodjazd
Działka/Grunt
- Wielkość działki/gruntu:
1 174 m² (12 632 ft²) - Opis działki: OgrodzonaDziałka Narożna
Konstrukcja
- Rok budowy: 1979
- Pokrycie dachu: Blacha
- Konstrukcja: SzkieletowaKamieńSzkielet I Stiuk
Sypialnie
- Sypialnie: 4
Łazienki
- Łącznie łazienki: 2
- Pełne łazienki: 2
Charakterystyka wnętrza
- Drzwi: Szklane Drzwi
- Piętra: TerakotaDrewnianaWinylowa
- Sufit: Skośne Sufity
Cechy zewnętrzne
- Przestrzenie zewnętrzne: Patio
- Miejsca parkingowe:
Basen i spa
- Basen: OgrzewanyPrywatny Basen Basen Z Jacuzzi
- Wanna z hydromasażem (jacuzzi): Wbudowane W Ziemię
teren rekreacyjny
- teren rekreacyjny: Wanna Z Hydromasażem / JacuzziWanna Z Hydromasażem (jacuzzi)Basen
Widok
- Udogodnienia: Widok Na Basen
Ogrzewanie i chłodzenie
- System grzewczy: ElektrycznyCentralne
- System chłodzenia: Wentylacja SufitowaCentralny System Klimatyzacji
Media
- Telekomunikacja: Dostępna Telewizja Kablowa
- Inne media / Inne instalacje: KanalizacjaMiejskiKanalizacja Dostępna W Pobliżu DziałkiKanalizacja Miejska
Społecznościowy
- Udogodnienia: Pozwolenie Na Zwierzęta DomoweBasen