
3 065 000 USD
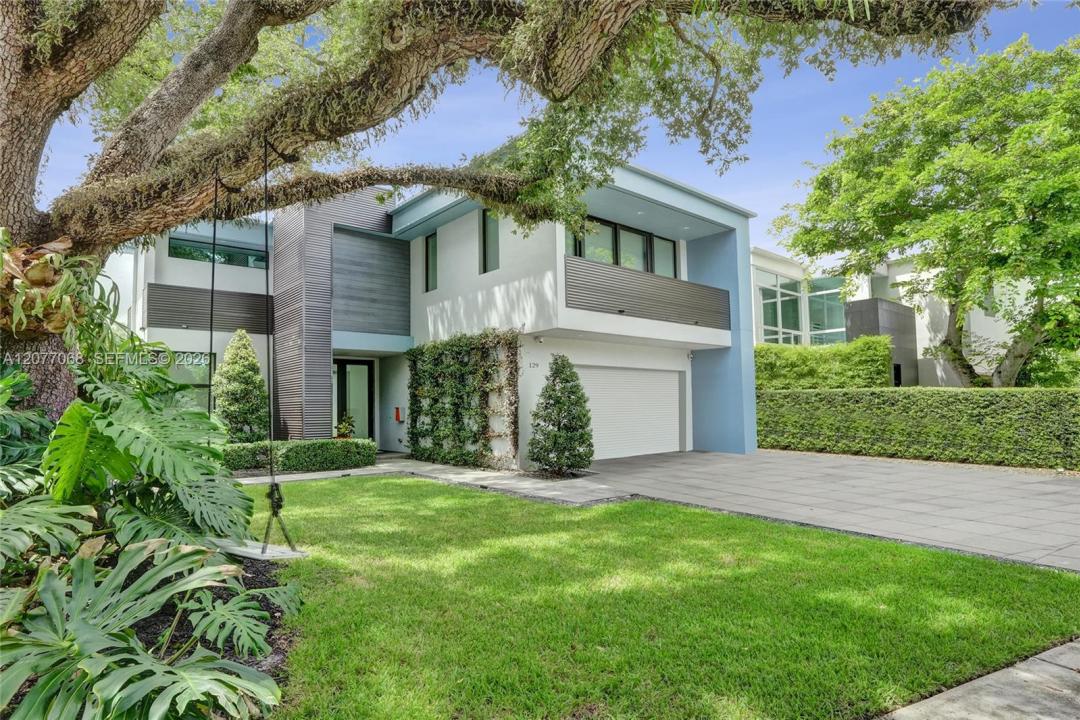
Dom jednorodzinny na sprzedaż, 129 N Victoria Park Rd, Fort Lauderdale, Floryda 33301, USA
- Numer MLSA12077068
- 4
- 4
338 m² (3 635 ft²)
Oferta wystawiona przez Turbo Real Estate Group LLC
Dom jednorodzinny na sprzedaż zlokalizowany w 129 N Victoria Park Rd, Fort Lauderdale, Floryda 33301, USA jest aktualnie dostępny do kupienia.Ta nieruchomość ma 4 sypialnie, 4 łazienki.
Opis
This beautiful pool house is Ideally located in the heart of Victoria Park, just steps from The Victoria Park and minutes from the water, Las Olas Boulevard, and Fort Lauderdale’s world-class beaches, this sophisticated two-story residence blends contemporary luxury with effortless indoor-outdoor living.
The open-concept interior showcases stunning views of the heated pool from multiple rooms and features a sleek kitchen appointed with premium Miele appliances. Designed for entertaining, the private outdoor retreat includes a standalone hot tub and summer kitchen with an outdoor refrigerator.
Thoughtful upgrades include a freshly painted interior (2021), whole-house water filtration system, tankless natural-gas water heater, surge protection, mosquito system (2021), newer washer and dryer (2022), and updated pool equipment (2021). The two-car garage, offering exceptional flexibility for additional vehicles or storage.
Set in a highly elevated flood zone with natural TECO gas available, the home offers an ideal combination of luxury, convenience, and peace of mind.
An exceptional opportunity to experience elevated Fort Lauderdale living in one of Victoria Park’s most desirable locations—just steps from The Victoria Park and moments from Las Olas, the water, and the beach.
Lokalizacja
129 N Victoria Park Rd, Fort Lauderdale, Floryda 33301, USA
Charakterystyka nieruchomości
Nieruchomość
- Powierzchnia nieruchomości:
338 m² (3 635 ft²) - Udogodnienia: GarażPodjazdGarderoby
Działka/Grunt
- Wielkość działki/gruntu:
599 m² (6 451 ft²)
Konstrukcja
- Rok budowy: 2015
- Pokrycie dachu: Betonowe
- Stan: Budynek Po Remoncie
- Konstrukcja: Konstrukcja Z Betonowych Bloków (pełny Mur)
Sypialnie
- Sypialnie: 4
Łazienki
- Łącznie łazienki: 4
- Pełne łazienki: 3
- WC: 1
Inne pokoje
- Rodzaje pomieszczeń: Pokój Dzienny
- Opis kuchni: Z "wyspą"
- Wyposażenie: Zmiękczacz WodyPralkaKuchenkaPiekarnik - ŚciennyLodówkaPiekarnik - Samooczyszczający SięRozdrabniacz OdpadówSuszarkaFlitr Do Wody
Charakterystyka wnętrza
- Piętra: Terakota
- Listwy wykończeniowe: Szafy Ścienne
Basen i spa
- Basen: OgrzewanyWbudowany W Ziemię
teren rekreacyjny
- teren rekreacyjny: BasenWbudowany Grill
Widok
- Udogodnienia: Widok Na Basen
Ogrzewanie i chłodzenie
- System grzewczy: Centralne
- System chłodzenia: Centralny System Klimatyzacji
Media
- Inne media / Inne instalacje: Gaz ZiemnyKanalizacja MiejskaWoda Miejska