
890 000 USD
Dom jednorodzinny na sprzedaż, 1301 NE 42nd St, Oakland Park, Floryda 33334, USA
- Numer MLSA12064819
- 4
- 3
190 m² (2 050 ft²)
Oferta wystawiona przez Morgan Realty Group LLC
Dom jednorodzinny na sprzedaż zlokalizowany w 1301 NE 42nd St, Oakland Park, Floryda 33334, USA jest aktualnie dostępny do kupienia.Ta nieruchomość ma 4 sypialnie, 3 łazienki.
Opis
Welcome to this stunning, fully renovated 4-bedroom, 3-bathroom residence where modern elegance meets comfort and functionality. Situated on a desirable corner lot, this exceptional home features a bright, open-concept layout designed for both everyday living and effortless entertaining.
Every detail has been thoughtfully updated, creating a move-in-ready home with stylish finishes and a seamless flow throughout. The spacious living areas are filled with natural light, while the beautifully designed kitchen and updated bathrooms offer the perfect blend of sophistication and practicality.
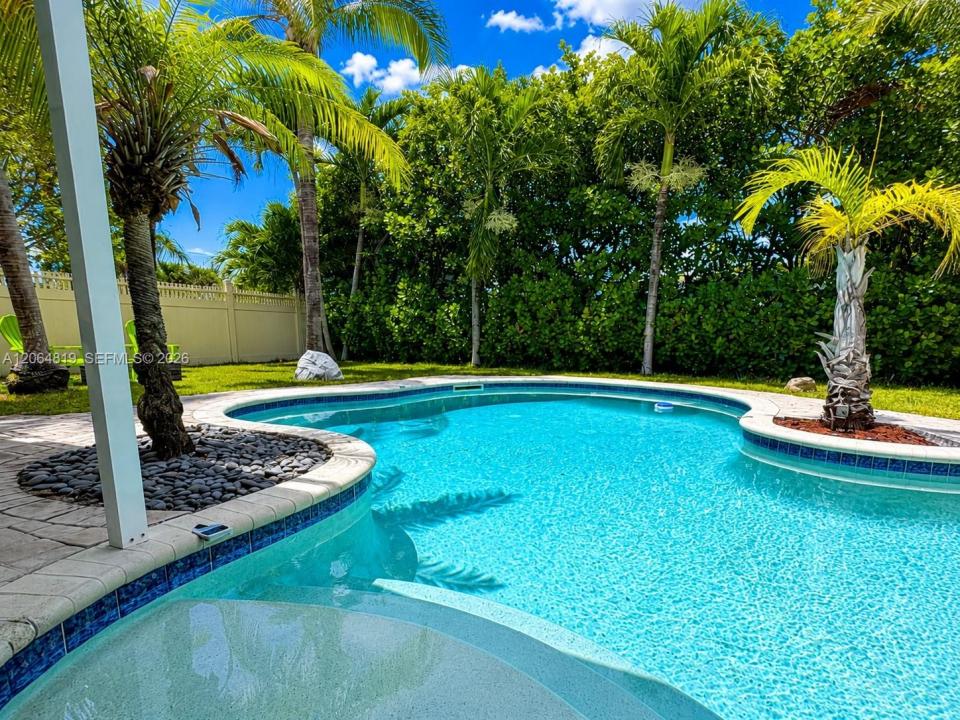
Step outside to your own private oasis. The expansive, fully fenced backyard features a sparkling swimming pool, generous patio area, and plenty of green space—ideal for family gatherings, weekend barbecues, or simply relaxing in complete privacy.
Perfectly located just minutes from Wilton Manors, Fort Lauderdale Beach, Downtown Fort Lauderdale, premier shopping, dining, parks, and major highways, this home combines luxury, convenience, and an unbeatable location.
Whether you're looking for your forever home or an outstanding investment opportunity, this exceptional property is ready to exceed your expectations. Schedule your private showing today and discover everything this remarkable home has to offer!
Lokalizacja
1301 NE 42nd St, Oakland Park, Floryda 33334, USA
Charakterystyka nieruchomości
Nieruchomość
- Powierzchnia nieruchomości:
190 m² (2 050 ft²) - Udogodnienia: Podjazd
Działka/Grunt
- Wielkość działki/gruntu:
806 m² (8 673 ft²) - Opis działki: Ogrodzona
Konstrukcja
- Rok budowy: 1963
- Pokrycie dachu: Gont
- Konstrukcja: Beton/pustak
Sypialnie
- Sypialnie: 4
Łazienki
- Łącznie łazienki: 3
- Pełne łazienki: 3
Charakterystyka wnętrza
- Piętra: Terakota
Basen i spa
- Basen: Wbudowany W Ziemię
teren rekreacyjny
- teren rekreacyjny: Basen
Ogrzewanie i chłodzenie
- System grzewczy: Centralne
- System chłodzenia: Centralny System Klimatyzacji
Media
- Inne media / Inne instalacje: Kanalizacja MiejskaWoda Miejska
Społecznościowy
- Udogodnienia: Pralnia
Informacje o szkołach
- Szkoła Średnia: Northeast
- Gimnazjum: James S. Rickards