
3 100 USD
Dom jednorodzinny do wynajęcia, 1306 Axel Graeson 1306, Kissimmee, Floryda 34744, USA
- Numer MLSA12090086
- 4
- 3
195 m² (2 102 ft²)
Oferta wystawiona przez Best International Realty
Dom jednorodzinny na wynajem zlokalizowany w 1306 Axel Graeson 1306, Kissimmee, Floryda 34744, USA jest aktualnie dostępny do wynajęcia.Ta nieruchomość ma 4 sypialnie, 3 łazienki.
Opis
BEAUTIFUL LAKEFRONT HOME FOR RENT IN THE BIG SKY COMMUNITY– KISSIMMEE, ORLANDO, FL.
This house offers modern design, generous living spaces, and a peaceful waterfront setting.
Built just two years ago, this impressive residence offers approximately 2,102 square feet with 4 spacious bedrooms, 3 full bathrooms, living and family areas, and an enclosed two-car garage.
A charming covered front porch welcomes you into a bright, spacious interior with a thoughtfully designed floor plan that offers both functionality and privacy.
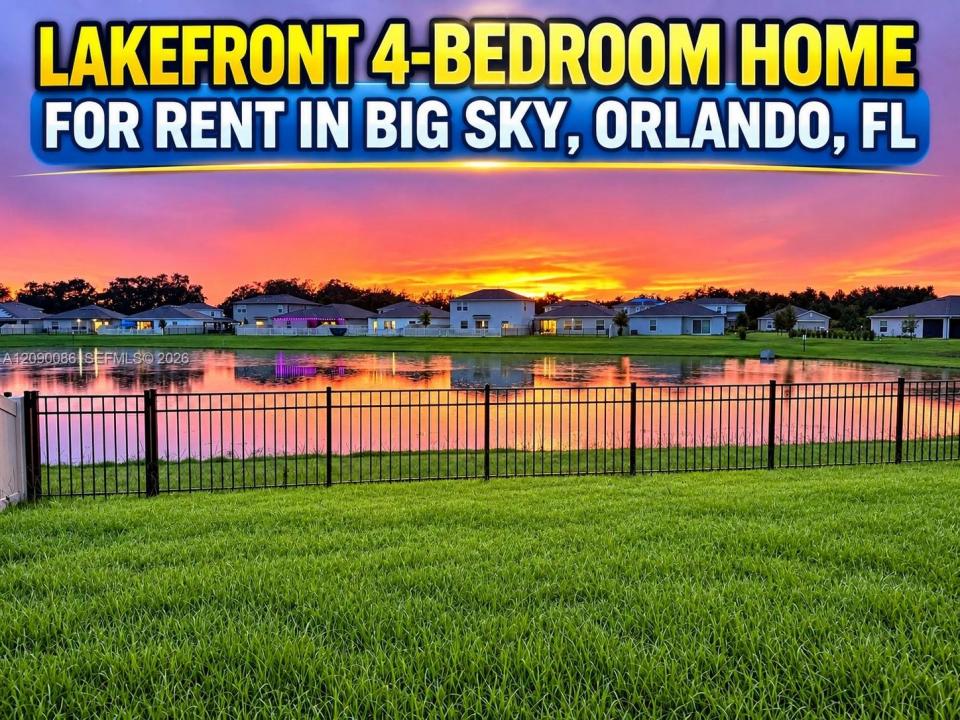
One of the property’s standout features is a fabulous terrace that opens to a large, fenced backyard overlooking a beautiful lake, creating an ideal setting for outdoor dining, entertaining, or simply relaxing by the water.
Start your mornings with peaceful sunrise views over the lake and end the day enjoying Central Florida’s beautiful sunsets from your own backyard. The waterfront setting provides an exceptional backdrop year-round.
The home is located in the modern Big Sky community, conveniently situated in Kissimmee near Orlando. Residents enjoy access to a welcoming Clubhouse and community amenities, all within an attractive residential setting.
The location also provides convenient access to the Florida Turnpike and US-192, offering easy connections to shopping, restaurants, services, entertainment, and the many attractions of Kissimmee and Orlando.
Don’t miss the opportunity to make this beautiful residence your next home.
Lokalizacja
1306 Axel Graeson 1306, Kissimmee, Floryda 34744, USA
Charakterystyka nieruchomości
Nieruchomość
- Powierzchnia nieruchomości:
195 m² (2 102 ft²) - Typ: Nieumeblowany
- Udogodnienia: Miejsce Na BasenGarażWiata GarażowaPatio
- Lokalizacja: Wybrzeże
Działka/Grunt
- Wielkość działki/gruntu:
650 m² (7 000 ft²) - Długość nabrzeża: 30 m
Konstrukcja
- Rok budowy: 2024
- Styl domu: Dwupoziomowy
- Stan: Nowy Budynek
- Konstrukcja: Bloczki Betonowe I Cegły
Parking/Garaż
- Opis garażu: Garaż Połączony Z DomemAutomatycznie Otwierane Drzwi Garażowe
Sypialnie
- Sypialnie: 4
Łazienki
- Łącznie łazienki: 3
- Pełne łazienki: 3
Charakterystyka wnętrza
- Piętra: TerakotaPłytki CeramiczneDywan
Cechy zewnętrzne
- Przestrzenie zewnętrzne: Patio
- Miejsca parkingowe: 2
- Opis wiaty garażowej: Wiata Wolnostojąca
Basen i spa
- Basen: Naziemny
Woda i żeglarstwo
- na wodę: Jezioro
teren rekreacyjny
- teren rekreacyjny: Basen
Bezpieczeństwo
- Udogodnienia: Alarm Antywłamaniowy - WłasnyCzujnik Dymu
Widok
- Udogodnienia: Widok Na Jezioro
Ogrzewanie i chłodzenie
- System chłodzenia: ElektrycznyCentralny System Klimatyzacji
Media
- Inne media / Inne instalacje: Woda Miejska
Społecznościowy
- Udogodnienia: Pomieszczenie KluboweBasen