
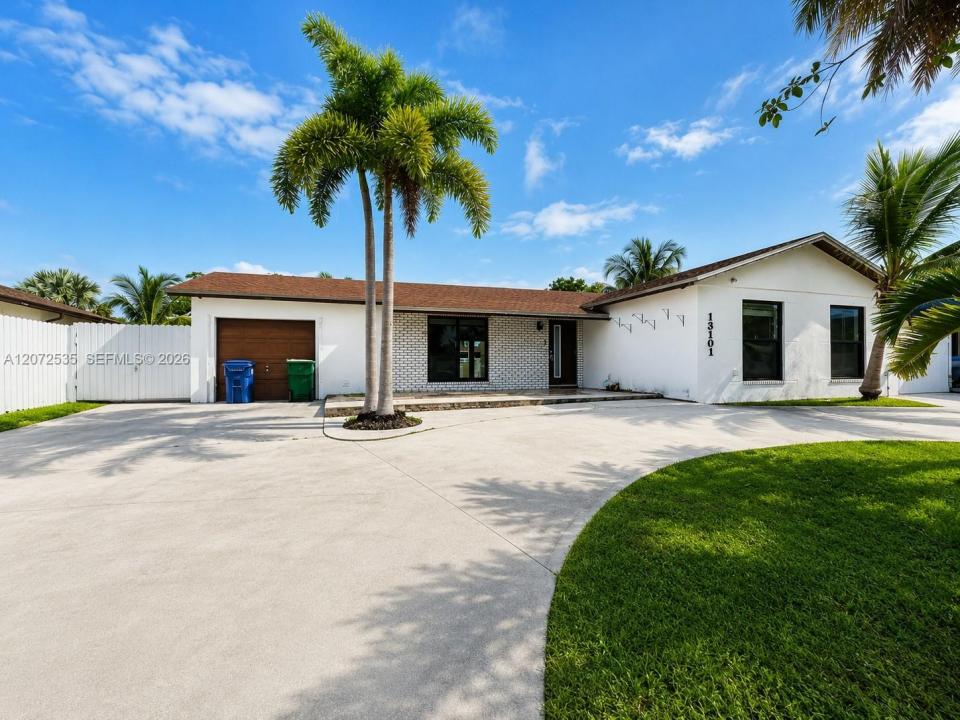
640 000 USD
Dom jednorodzinny na sprzedaż, 13101 SW 259th St, Homestead, Floryda 33032, USA
- Numer MLSA12072535
- 4
- 2
169 m² (1 822 ft²)
Oferta wystawiona przez SEI Brokers Corporation
Dom jednorodzinny na sprzedaż zlokalizowany w 13101 SW 259th St, Homestead, Floryda 33032, USA jest aktualnie dostępny do kupienia.Ta nieruchomość ma 4 sypialnie, 2 łazienki.
Opis
Welcome to this spacious and versatile 4-bedroom, 2-bathroom home, offering the perfect combination of comfort, functionality, and investment potential. Designed with families and entertaining in mind, the property features generously sized living areas, a private swimming pool, and a spacious backyard. The home also offers ample parking, making it ideal for families with multiple vehicles or owners who need additional space for guests. A major advantage is the independent side entrance leading directly to the garage, providing added privacy, convenience, and flexibility. This feature can be especially attractive for buyers looking for additional storage, workspace, or potential opportunities for future use, subject to applicable regulations. With four bedrooms and two full bathrooms, the layout provides plenty of space for a large family while maintaining comfortable living areas. The outdoor space creates a great setting for enjoying the Florida lifestyle, whether relaxing by the pool, hosting family gatherings, or spending time with friends. NO HOA. For investors, this property presents an excellent opportunity thanks to its spacious layout, desirable features, generous parking, and versatile configuration. Whether you are looking for a comfortable family home or a property with strong investment potential, this residence is an opportunity worth exploring. We can help the buyer with closing costs.
Lokalizacja
13101 SW 259th St, Homestead, Floryda 33032, USA
Charakterystyka nieruchomości
Nieruchomość
- Powierzchnia nieruchomości:
169 m² (1 822 ft²) - Udogodnienia: Miejsce Na BasenGarażGanek OtwartyPatioMieszkanie Nad GarażemPodjazdGarderoby
Działka/Grunt
- Wielkość działki/gruntu:
715 m² (7 700 ft²)
Konstrukcja
- Rok budowy: 1982
- Pokrycie dachu: Gont
- Konstrukcja: Konstrukcja Z Betonowych Bloków (pełny Mur)
Parking/Garaż
- Opis garażu: Garaż Połączony Z Domem
Sypialnie
- Sypialnie: 4
Łazienki
- Łącznie łazienki: 2
- Pełne łazienki: 2
Inne pokoje
- Rodzaje pomieszczeń: Pokój Dzienny
- Opis kuchni: Z "wyspą"
- Wyposażenie: Elektryczny Podgrzewacz WodyPralkaKuchenkaKuchenka MikrofalowaPiekarnik - ŚciennyLodówkaZmywarka
Charakterystyka wnętrza
- Piętra: Płytki Ceramiczne
Cechy zewnętrzne
- Przestrzenie zewnętrzne: Patio
- Miejsca parkingowe:
Basen i spa
- Basen: Wbudowany W Ziemię
teren rekreacyjny
- teren rekreacyjny: Basen
Widok
- Udogodnienia: Widok Na BasenNa Ogród
Ogrzewanie i chłodzenie
- System grzewczy: Centralne
- System chłodzenia: Centralny System Klimatyzacji
Media
- Inne media / Inne instalacje: Kanalizacja MiejskaWoda Miejska
Społecznościowy
- Udogodnienia: Pozwolenie Na Zwierzęta Domowe
Informacje o szkołach
- Szkoła Średnia: Homestead
- Gimnazjum: Redland