
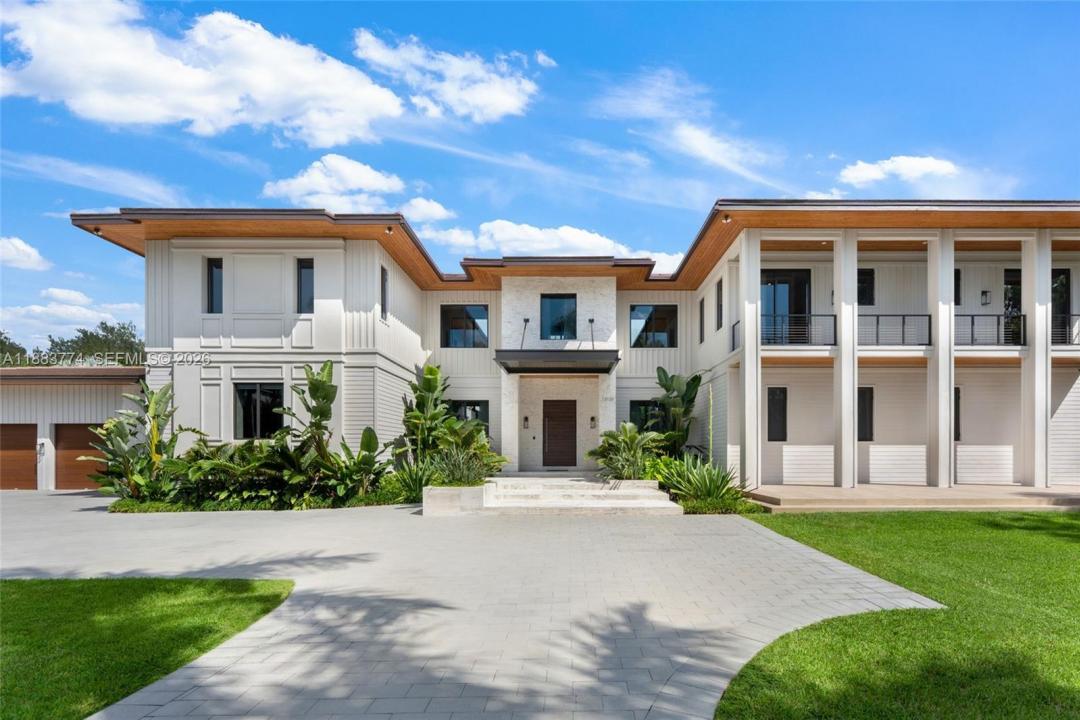
9 250 000 USD
Dom jednorodzinny na sprzedaż, 13120 Old Cutler Rd, Pinecrest, Floryda 33156, USA
- Numer MLSA11883774
- 7
- 8
739 m² (7 954 ft²)
Oferta wystawiona przez One Sotheby's International Realty
Dom jednorodzinny na sprzedaż zlokalizowany w 13120 Old Cutler Rd, Pinecrest, Floryda 33156, USA jest aktualnie dostępny do kupienia.Ta nieruchomość ma 7 sypialnie, 8 łazienki.
Opis
A masterful expression of timeless elegance and modern refinement, this extraordinary two-story estate offers 7 bedrooms, 7 full baths, and 1 half bath, thoughtfully designed for an unparalleled lifestyle. Grand volume ceilings, walls of impact glass, bespoke millwork, elegant custom cabinetry, and designer finishes create interiors that are both sophisticated and inviting. At the heart of the home, the gourmet kitchen is appointed with handcrafted cabinetry, Wolf appliances, Sub-Zero refrigeration, and a Sub-Zero wine cooler, seamlessly connecting to the elegant living spaces, formal entertaining areas, and a beautifully designed club room complete with a custom wet bar. A private home theater further enhances the home's exceptional lifestyle. The luxurious primary suite is a true retreat, featuring dual custom walk-in closets, separate his-and-hers water closets, individual vanities, and a spa-inspired bath. Designed for effortless indoor-outdoor living, expansive glass doors open to a covered terrace and a spectacular glass-enclosed entertaining pavilion with a fully equipped summer kitchen and wood-fired pizza oven, creating the perfect setting for year-round gatherings. Every detail has been thoughtfully curated to balance grand-scale entertaining with everyday comfort. Completing this exceptional offering is the opportunity to create a private backyard pickleball court, with conceptual renderings available, adding yet another layer to this remarkable residence.
Lokalizacja
13120 Old Cutler Rd, Pinecrest, Floryda 33156, USA
Charakterystyka nieruchomości
Nieruchomość
- Powierzchnia nieruchomości:
739 m² (7 954 ft²) - Udogodnienia: Pomieszczenie GospodarczeGarażBalkonPatioPodjazdOświetlenie ZewnętrzneGarderoby
Działka/Grunt
- Wielkość działki/gruntu:
3 440 m² (37 026 ft²)
Konstrukcja
- Rok budowy: 2023
- Pokrycie dachu: Betonowe
- Konstrukcja: Konstrukcja Z Betonowych Bloków (pełny Mur)
Sypialnie
- Sypialnie: 7
Łazienki
- Łącznie łazienki: 8
- Pełne łazienki: 7
- WC: 1
Inne pokoje
- Rodzaje pomieszczeń: Przeszklona WerandaPokój Telewizyjny/Biblioteka Domowa/GabinetHoll WejściowyCzęść Gościnna/dla Pomocy DomowejPokój Multimedialny
- Opis kuchni: Z "wyspą"
- Wyposażenie: Elektryczny Podgrzewacz WodyPralkaKuchenka MikrofalowaLodówkaRozdrabniacz OdpadówSuszarkaMaszyna Do LoduZmywarka
Charakterystyka wnętrza
- Piętra: Drewniana
- Sufit:
- Listwy wykończeniowe: Szafy Ścienne
- Bar: Barek Domowy Z UmywalkąBarek
Cechy zewnętrzne
- Przestrzenie zewnętrzne: BalkonPatio
- Miejsca parkingowe:
Basen i spa
- Basen: Wbudowany W Ziemię
teren rekreacyjny
- teren rekreacyjny: BasenGrill
Widok
- Udogodnienia: Widok Na BasenNa Ogród
Ogrzewanie i chłodzenie
- System grzewczy: Centralne
- System chłodzenia: Centralny System Klimatyzacji
Media
- Inne media / Inne instalacje: SzamboStudnia
Społecznościowy
Informacje o szkołach
- Szkoła Średnia: Miami Palmetto
- Gimnazjum: Palmetto
- Szkoła Podstawowa: Pinecrest