
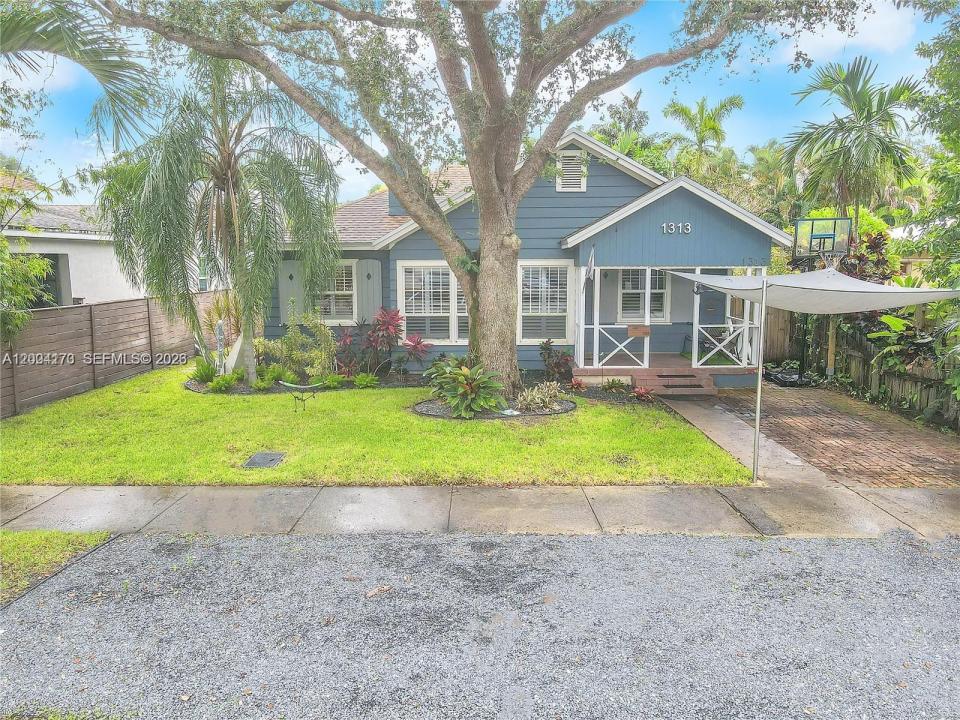
1 070 000 USD
Dom jednorodzinny na sprzedaż, 1313 NE 3rd St, Fort Lauderdale, Floryda 33301, USA
- Numer MLSA12004173
- 3
- 2
104 m² (1 118 ft²)
Oferta wystawiona przez IRM Invest., Real Est.& Mgmt.
Dom jednorodzinny na sprzedaż zlokalizowany w 1313 NE 3rd St, Fort Lauderdale, Floryda 33301, USA jest aktualnie dostępny do kupienia.Ta nieruchomość ma 3 sypialnie, 2 łazienki.
Opis
BACK ONE THE MARKET AT APPRAISED VALUE!!! Beautifully remodeled Turnkey home in the heart of Victoria Park, just minutes from vibrant Las Olas Blvd. This charming adjusted living space of 1,734 SqFt residence offers 4 bedrooms and 3 full bathrooms, blending modern updates with timeless Southern character. The home features hurricane impact windows and doors, a newer roof and a thoughtfully updated kitchen and bathrooms. Inside, you’ll find stunning wood floors and a striking vaulted ceiling with exposed wood beams that create a warm, inviting living space. A cozy fireplace adds to the home’s charm, while granite countertops and direct access to a screened-in porch make the kitchen perfect for both everyday living and entertaining. Step outside to your private oasis—an expansive, lushly landscaped backyard complete with a gas heated pool and spa. The fenced yard offers both privacy and plenty of space to relax or host guests. A separate in-law suite with private rear alley access provides flexible living options, ideal for guests, extended family, or rental income. This home perfectly combines comfort, style, and location—an exceptional opportunity in one of the area’s most desirable neighborhoods
Lokalizacja
1313 NE 3rd St, Fort Lauderdale, Floryda 33301, USA
Charakterystyka nieruchomości
Nieruchomość
- Powierzchnia nieruchomości:
104 m² (1 118 ft²) - Typ: Nieumeblowany
- Udogodnienia: Ganek OsłoniętyWiata GarażowaPatio
Działka/Grunt
- Wielkość działki/gruntu:
650 m² (7 000 ft²) - Opis działki: Ogrodzona
Konstrukcja
- Rok budowy: 1940
- Pokrycie dachu: Gont
- naziemny: Gont BitumicznySiding Drewniany
Parking/Garaż
- Opis parkingu: Parking Zadaszony
Sypialnie
- Sypialnie: 3
Łazienki
- Łącznie łazienki: 2
- Pełne łazienki: 2
Charakterystyka wnętrza
- Piętra: DrewnianaPłytki Ceramiczne
Cechy zewnętrzne
- Przestrzenie zewnętrzne: Ganek OsłoniętyPatio
- Miejsca parkingowe: 1
Basen i spa
- Basen: Beton
teren rekreacyjny
- teren rekreacyjny: Wanna Z Hydromasażem (jacuzzi)Basen
Ogrzewanie i chłodzenie
- System grzewczy: ElektrycznyCentralne
- System chłodzenia: Centralny System Klimatyzacji
Media
- Inne media / Inne instalacje: Kanalizacja MiejskaWoda Miejska
Społecznościowy
- Udogodnienia: Pozwolenie Na Zwierzęta Domowe