
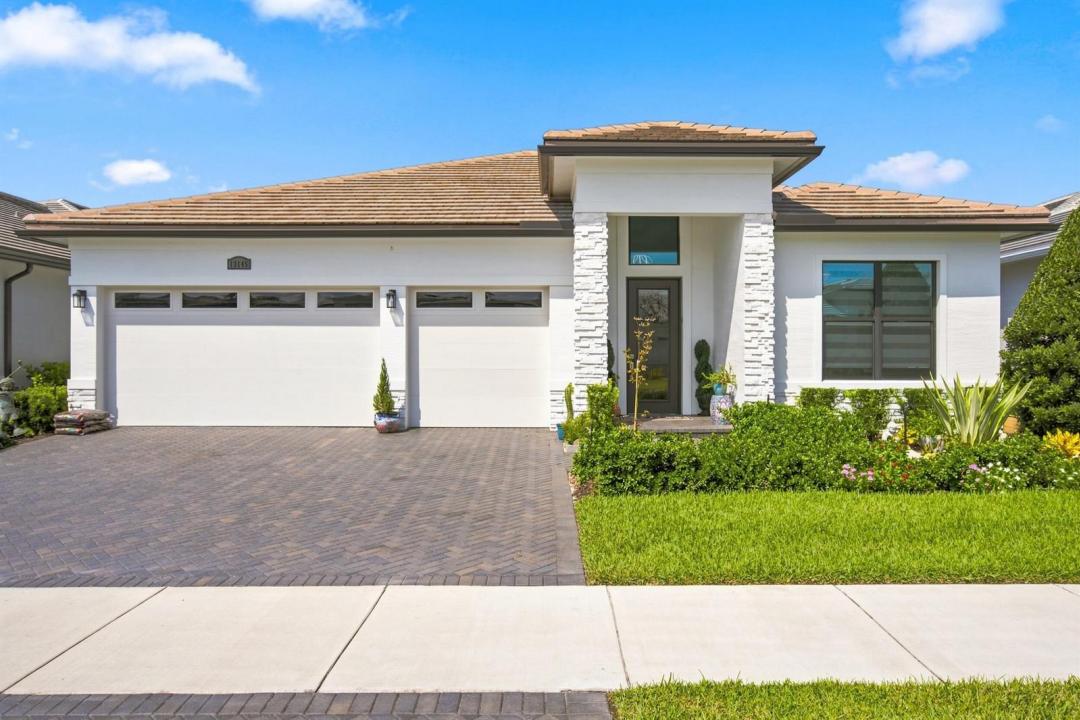
1 200 000 USD
Dom jednorodzinny na sprzedaż, 13145 SW SHINNECOCK Drive, Port St. Lucie, Floryda 34987, USA
- Numer MLSB26062128
- 3
- 3
237 m² (2 554 ft²)
Oferta wystawiona przez RE/MAX Select Group
Dom jednorodzinny na sprzedaż zlokalizowany w 13145 SW SHINNECOCK Drive, Port St. Lucie, Floryda 34987, USA jest aktualnie dostępny do kupienia.Ta nieruchomość ma 3 sypialnie, 3 łazienki.
Opis
The view is what gets you first,and this is one of the standout homesites in Astor Creek. Positioned on the #8 tee with water views and a long view down the #7 fairway, this Priscilla model was chosen for the setting and then thoughtfully upgraded inside and out. Four large sliders open the home to an incredible 1,200 sq. ft. screened patio finished in porcelain tile, creating a true extension of the living space and a front-row seat to the water and golf views. Motorized screens, a privacy wall and upgraded landscaping make the outdoor space just as functional as it is beautiful. Inside, you'll find 3 bedrooms, 3 full baths, a flex room and 3-car garage, along with upgrades that give the home a much more custom feel. Highlights include a fireplace, wall ovens, upgraded lighting and fans, Bandalux window treatments, California Closets cabinetry, frameless shower doors, crown molding and wainscoting, custom paint and distinctive designer wall treatments throughout. Even the garage has been thoughtfully finished with custom cabinetry and three ceiling fans. And then there's Astor Creek itself—golf, dining, pickleball, tennis, fitness, resort-style amenities and a community designed around enjoying the Florida lifestyle. There are plenty of new homes to choose from, but it's much harder to recreate a lot, view and outdoor living space like this one. At the current list price, the seller will pay the buyer's required community membership buy-in fee.
Lokalizacja
13145 SW SHINNECOCK Drive, Port St. Lucie, Floryda 34987, USA
Charakterystyka nieruchomości
Nieruchomość
- Powierzchnia nieruchomości:
237 m² (2 554 ft²) - Udogodnienia: SpiżarniaGarażPatioPodjazdGarderoby
- Lokalizacja: Na Terenie Golfowym
Działka/Grunt
- Wielkość działki/gruntu:
838 m² (9 017 ft²) - Opis działki: Chodniki
Konstrukcja
- Rok budowy: 2024
- Styl domu: WspółczesnyModernistyczny
- Pokrycie dachu: Betonowe
- Konstrukcja: Wylewany Fundament
Parking/Garaż
- Opis garażu: Garaż Połączony Z Domem
Sypialnie
- Sypialnie: 3
Łazienki
- Łącznie łazienki: 3
- Pełne łazienki: 3
Inne pokoje
- Rodzaje pomieszczeń: Holl Wejściowy
- Opis kuchni: Z "wyspą"
- Wyposażenie: Elektryczny Podgrzewacz WodyPralkaKuchenkaKuchenka MikrofalowaPiekarnik - ŚciennyLodówkaPiekarnik - Samooczyszczający SięRozdrabniacz OdpadówSuszarkaZmywarka
Charakterystyka wnętrza
- Okna: Żaluzje
- Piętra: Terakota
- Sufit:
- Listwy wykończeniowe: Szafy Ścienne
Cechy zewnętrzne
- Przestrzenie zewnętrzne: Patio
- Miejsca parkingowe:
Basen i spa
- Basen: Prywatny Basen
Bezpieczeństwo
- Udogodnienia: Patrol BezpieczeństwaAlarm Antywłamaniowy - Własny
Widok
- Udogodnienia: Widok Na JezioroWidok Na Pole GolfoweWidok Na Wodę
Ogrzewanie i chłodzenie
- System grzewczy: Centralne
- System chłodzenia: Wentylacja SufitowaCentralny System Klimatyzacji
Media
- Telekomunikacja: Dostępna Telewizja Kablowa
- Inne media / Inne instalacje: KanalizacjaMiejskiKanalizacja Dostępna W Pobliżu DziałkiKanalizacja Miejska
Społecznościowy
- Udogodnienia: Pomieszczenie KluboweBasenBarStrzeżone WejścieKorty TenisoweOgrodzony Kompleks MieszkalnyStrażnik Kompleksu MieszkalnegoSala Do ĆwiczeńPole GolfowePozwolenie Na Zwierzęta DomowePole PuttingoweKlub Sportowy Dla MieszkańcówOgrzewany Basen