
3 495 USD
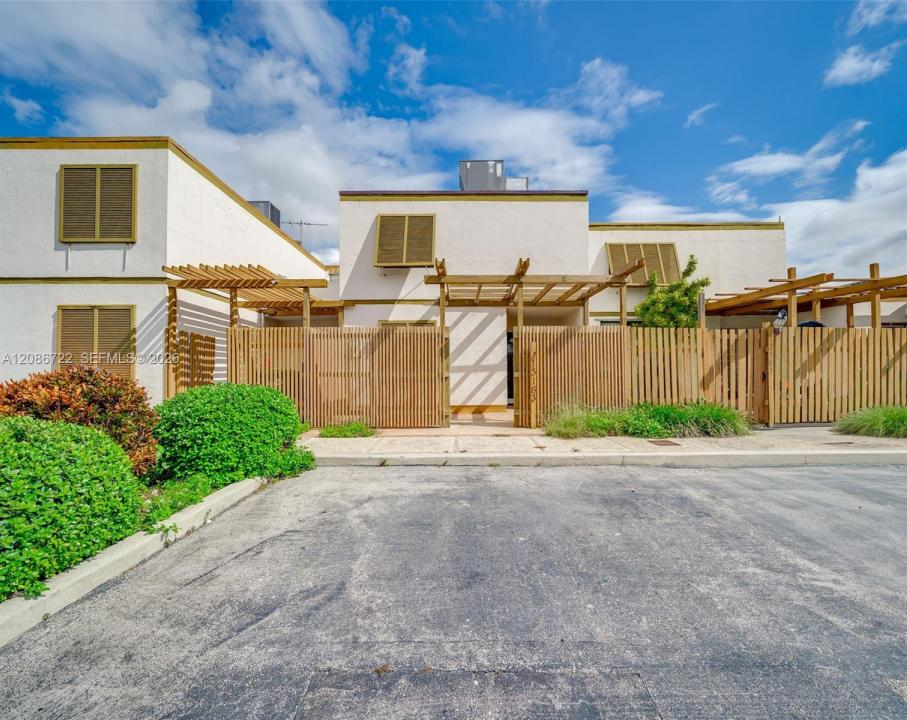
Kamienica do wynajęcia, 13163 SW 11th Lane Cir 13163, Miami, Floryda 33184, USA
- Numer MLSA12086722
- 3
- 2
147 m² (1 578 ft²)
Oferta wystawiona przez Marcos Select Realty Inc
szeregowiec na wynajem zlokalizowany w 13163 SW 11th Lane Cir 13163, Miami, Floryda 33184, USA jest aktualnie dostępny do wynajęcia.Ta nieruchomość ma 3 sypialnie, 2 łazienki.
Opis
Welcome to 13163 SW 11th Lane Circle, a completely remodeled 3 bedroom, 2 bathroom townhouse where contemporary design meets elevated everyday living and comfort. Owner spared no expense with high end finishes, modern details, and an attention to craftsmanship rarely found at this price point. The interior showcases beautiful light-toned flooring throughout the entire floor-plan, and striking black accents that gives it a modern aesthetic feel. Custom staircase features sleek glass railings, bold black handrails, and floating style steps, creating an impressive architectural focal point from the moment you enter the property. Remodeled bathrooms deliver a true spa inspired experience, featuring a custom double vanity in the master bathroom, glass enclosed shower with his/hers ceiling rain shower heads accentuated with elegant black hardware. This one of a kind property with a chef style kitchen featuring a 15' long waterfall kitchen island and ultra modern black stainless steel appliances, must be experienced in person in order to truly understand its extremely detailed and sophisticated finishes.
Lokalizacja
13163 SW 11th Lane Cir 13163, Miami, Floryda 33184, USA
Charakterystyka nieruchomości
Nieruchomość
- Powierzchnia nieruchomości:
147 m² (1 578 ft²) - Typ: Nieumeblowany
- Udogodnienia: Ganek OtwartyWiata GarażowaPatioGarderoby
Działka/Grunt
- Wielkość działki/gruntu:
186 m² (2 000 ft²)
Konstrukcja
- Rok budowy: 1979
- Typ dachu: Płaski
- Stan: PrzebudowanyBudynek Po Remoncie
- Konstrukcja: Konstrukcja Z Betonowych Bloków (pełny Mur)
Parking/Garaż
- Opis parkingu: Parking Dla GościPrzydzielony
Sypialnie
- Sypialnie: 3
Łazienki
- Łącznie łazienki: 2
- Pełne łazienki: 2
Charakterystyka wnętrza
- Piętra: Terakota
- Sufit: Skośne Sufity
- Listwy wykończeniowe: Szafy Ścienne
Cechy zewnętrzne
- Przestrzenie zewnętrzne: Patio
- Miejsca parkingowe: 1
- Opis wiaty garażowej: Wiata Wolnostojąca
teren rekreacyjny
- teren rekreacyjny: Basen
Bezpieczeństwo
- Udogodnienia: Czujnik Dymu
Ogrzewanie i chłodzenie
- System grzewczy: ElektrycznyCentralne
- System chłodzenia: ElektrycznyCentralny System Klimatyzacji
Media
- Inne media / Inne instalacje: KanalizacjaWoda Miejska
Społecznościowy
- Udogodnienia: BasenKorty Tenisowe
Informacje o szkołach
- Szkoła Podstawowa: Zora Hurston