
1 100 000 USD
Farma na sprzedaż, 13168 KEY LIME Boulevard, Loxahatchee, Floryda 33412, USA
- Numer MLSB26072505
- 4
- 3
204 m² (2 200 ft²)
Oferta wystawiona przez Illustrated Properties
gospodarstwo na sprzedaż zlokalizowany w 13168 KEY LIME Boulevard, Loxahatchee, Floryda 33412, USA jest aktualnie dostępny do kupienia.Ta nieruchomość ma 4 sypialnie, 3 łazienki.
Opis
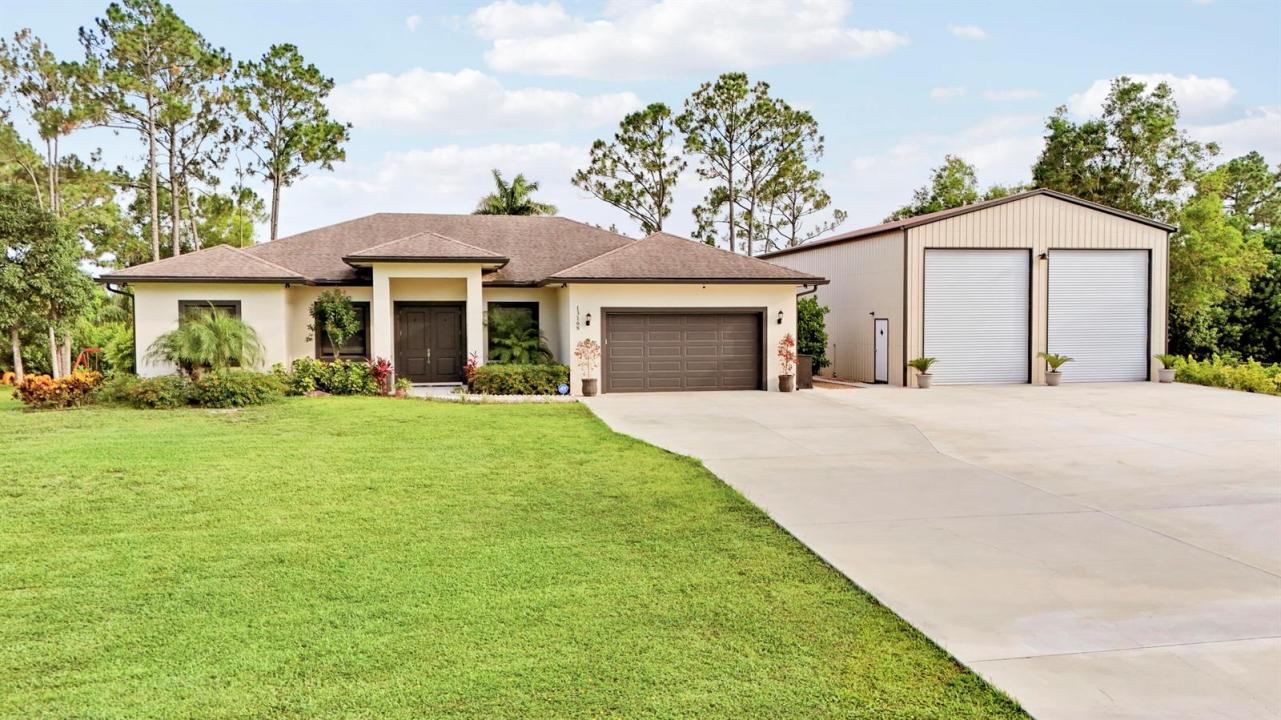
PARADISE FOUND ON OVER AN ACRE - NO HOA, NO RESTRICTIONS! Built in 2021 and set on a quiet, paved road just minutes from Northlake Blvd and Avenir, this 4 bedroom + office, 3 bath estate delivers the space and privacy that everyone wants in this location. Impact windows and sliders bring in natural light throughout, complementing the high ceilings and luxury vinyl plank flooring that flow through every living space. The kitchen is a true showpiece, with quartz countertops, a glass subway tile backsplash, 42" soft-close white shaker cabinets, stainless steel appliances, and a farmhouse-style undermount sink overlooking a cozy breakfast nook. The private office with a handcrafted barn door entry offers the perfect work-from-home retreat, while the split-plan layout gives the primary suite its own quiet corner of the home. Step outside and the entertaining continues. A new resort-style pool with a sun shelf, spa/hot tub, and sandblasted travertine deck is fully screened for bug-free enjoyment year-round. Car and toy collectors will love the massive 50x30 metal building with oversized doors, ready for vehicles, boats, RVs, and anything else you can imagine. The fully fenced parcel is secured by a motorized gate and monitored with a whole-house camera system rounding out the thoughtful upgrades that make this property a truly turn-key experience. With over an acre to roam, this move-in ready estate is the total package. Schedule your private showing today.
Lokalizacja
13168 KEY LIME Boulevard, Loxahatchee, Floryda 33412, USA
Charakterystyka nieruchomości
Nieruchomość
- Powierzchnia nieruchomości:
204 m² (2 200 ft²) - Typ: Nieumeblowany
- Udogodnienia: Ganek OsłoniętyPomieszczenie GospodarczeGarażPatioPodjazdGarderoby
Działka/Grunt
- Wielkość działki/gruntu:
4 816 m² (51 836 ft²) - Opis działki: Konie Dozwolone
Konstrukcja
- Rok budowy: 2021
- Pokrycie dachu: PolimerowePolimerowe/goncianeGont
- Stan: Nowy Budynek
- Konstrukcja: Konstrukcja Z Betonowych Bloków (pełny Mur)Beton/pustakWylewany Fundament
- naziemny: Tynk
Parking/Garaż
- Opis parkingu: Na Ulicy
- Opis garażu: Garaż Połączony Z DomemAutomatycznie Otwierane Drzwi GarażoweWolnostojący
Sypialnie
- Sypialnie: 4
Łazienki
- Łącznie łazienki: 3
- Pełne łazienki: 3
Charakterystyka wnętrza
- Piętra: TerakotaWinylowa
- Sufit:
Cechy zewnętrzne
- Przestrzenie zewnętrzne: Ganek OsłoniętyPatio
- Miejsca parkingowe:
Basen i spa
- Basen: Prywatny Basen OdgrodzonyBasen Z Jacuzzi
- Wanna z hydromasażem (jacuzzi): Wbudowane W Ziemię
teren rekreacyjny
- teren rekreacyjny: Wanna Z Hydromasażem / JacuzziWanna Z Hydromasażem (jacuzzi)Basen
Bezpieczeństwo
- Udogodnienia: Alarm Antywłamaniowy - WłasnyCzujnik Dymu
Ogrzewanie i chłodzenie
- System grzewczy: Centralne
- System chłodzenia: Wentylacja SufitowaCentralny System Klimatyzacji
Media
- Telekomunikacja: Dostępna Telewizja Kablowa
- Inne media / Inne instalacje: Kanalizacja / SzamboSzamboStudnia
Społecznościowy
- Udogodnienia: Pozwolenie Na Zwierzęta DomoweBasen
Informacje o szkołach
- Szkoła Średnia: Seminole Ridge Community
- Gimnazjum: Western Pines Community Middle
- Szkoła Podstawowa: Acreage Pines