
7 950 000 USD
Dom jednorodzinny na sprzedaż, 1316 CORDOVA Road, Fort Lauderdale, Floryda 33316, USA
- Numer MLSB26061888
- 5
- 8
519 m² (5 591 ft²)
Oferta wystawiona przez Charles Rutenberg Realty FTL
Dom jednorodzinny na sprzedaż zlokalizowany w 1316 CORDOVA Road, Fort Lauderdale, Floryda 33316, USA jest aktualnie dostępny do kupienia.Ta nieruchomość ma 5 sypialnie, 8 łazienki.
Opis
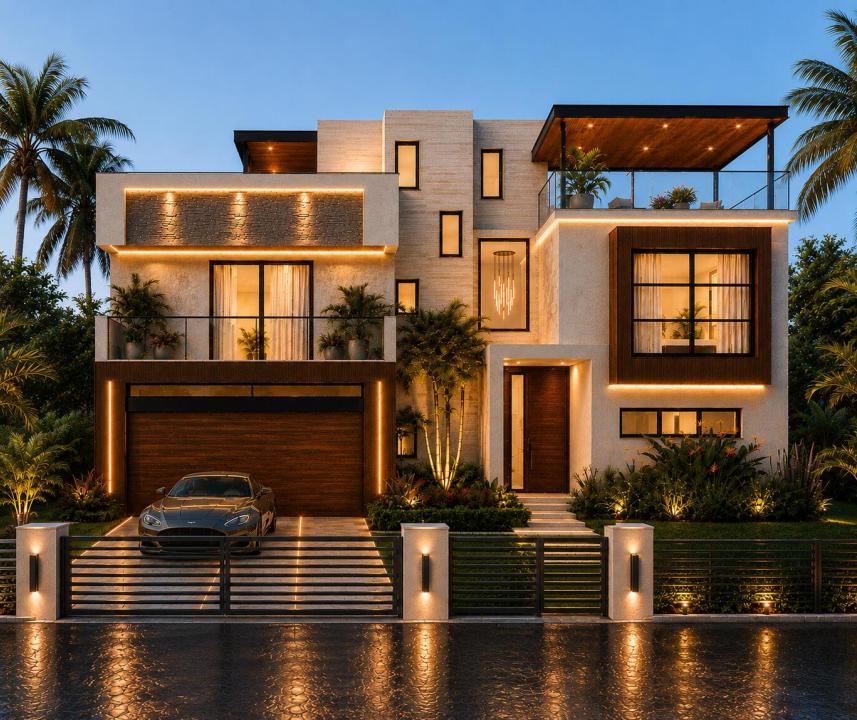
New Construction Waterfront Estate | Introducing the newest offering in Lauderdale Harbours—a luxurious, newly constructed three-story waterfront estate built by renowned Evolution Builders and finished to the highest quality standards!! Sited along 70 feet of deep water on a wide, flow-through canal with no fixed bridges, this ultra-modern residence was thoughtfully designed to embrace the very best of the South Florida waterfront lifestyle!! Boaters enjoy exceptional access, with the open ocean approximately five minutes away, while Fort Lauderdale's beaches, expanding 17th Street corridor, Las Olas Boulevard, Lauderdale Yacht Club, fine dining, and the airport are all within close proximity. The residence offers 5 bedrooms and 8 bathrooms, with soaring floor-to-ceiling windows and doors creating light-filled interiors and a seamless flow between indoor and outdoor entertainment environments! Expansive cantilevered patios were strategically designed to preserve the long, unobstructed water views while extending the home's living spaces toward the waterfront. Throughout the residence, integrated smart-home automation provides effortless control of the home's technology and living environment. Custom interior and exterior LED accent lighting has been thoughtfully incorporated into the architecture, highlighting key design elements and creating a striking ambiance throughout the home and grounds, particularly after sunset. Outside, a spectacular resort-style pool and spa creates the centerpiece of the waterfront setting, complemented by a covered louvered loggia and generous outdoor entertaining areas. The third floor takes the experience to another level. A private elevator provides access to all three floors, leading to an impressive clubroom and theater and expansive covered rooftop living areas. A dramatic wraparound third-floor balcony captures panoramic views stretching across the Intracoastal Waterway and the downtown Fort Lauderdale skyline, creating an extraordinary setting for entertaining or enjoying the city lights after sunset. For the automotive enthusiast, an oversized two-car garage offers exceptional volume and additional height with room to accommodate vehicle lifts for expanded storage. From its substantial three-story concrete construction and sophisticated contemporary architecture to its expansive glass, integrated automation, custom LED lighting, resort-style amenities, and exceptional indoor-outdoor living spaces, every element has been carefully considered and executed to an exacting standard. Brand-new construction. 70 feet of deep water. No fixed bridges. Five-minute ocean access. Panoramic skyline and water views. Built by Evolution Builders—an exceptional new waterfront residence in Lauderdale Harbours!!
Lokalizacja
1316 CORDOVA Road, Fort Lauderdale, Floryda 33316, USA
Charakterystyka nieruchomości
Nieruchomość
- Powierzchnia nieruchomości:
519 m² (5 591 ft²) - Typ: Nieumeblowany
- Udogodnienia: PoddaszeGarażBalkonWindaPodjazdPodłączenie Dla Pralki
- Lokalizacja: Dostęp Do OceanuWybrzeże
Działka/Grunt
- Wielkość działki/gruntu:
715 m² (7 700 ft²) - Długość nabrzeża: 21 m
- Opis działki: System Zraszania
Konstrukcja
- Rok budowy: 2026
- Styl domu: TrzypiętrowyBudynek Wielopiętrowy
- Pokrycie dachu: PolimerowePłaska Płytka Dachowa
- Typ dachu: Płaski
- Stan: W Budowie
- Konstrukcja: Pale FundamentoweKonstrukcja Z Betonowych Bloków (pełny Mur)KamieńBeton/pustak
- naziemny: Tynk
Parking/Garaż
- Opis garażu: Garaż Połączony Z Domem
Sypialnie
- Sypialnie: 5
Łazienki
- Łącznie łazienki: 8
- Pełne łazienki: 7
- WC: 1
- Szczegóły: Lustra Wykonane Na Zamówienie
Inne pokoje
- Rodzaje pomieszczeń: Pokój DziennyPokój Telewizyjny/Biblioteka Domowa/GabinetHoll WejściowyOficjalna Jadalnia
- Opis kuchni: Z "wyspą"
- Wyposażenie: Gazowy Podgrzewacz WodyPralkaKuchenkaKuchenka MikrofalowaPiekarnik - ŚciennyLodówkaPiekarnik - Samooczyszczający SięRozdrabniacz OdpadówSuszarkaFlitr Do WodyZmiękczacz WodyMaszyna Do LoduZmywarka
Charakterystyka wnętrza
- Drzwi: Szklane Drzwi
- Okna: ŻaluzjePrzyciemniane Szyby
- Piętra: TerakotaDrewniana
- Sufit: Skośne Sufity
- Listwy wykończeniowe: Szafy Ścienne
- Bar: Barek Domowy Z Umywalką
Cechy zewnętrzne
- Przestrzenie zewnętrzne: Balkon
- Miejsca parkingowe:
Basen i spa
- Basen: OgrzewanyPrywatny Basen Beton
- Wanna z hydromasażem (jacuzzi): OgrzewanyWbudowane W Ziemię
Woda i żeglarstwo
- na wodę: Opaska BrzegowaKanał
- Żeglarstwo: ŻeglownyDok Na ŁodzieDostępna PrzystańPrywatna Przystań
teren rekreacyjny
- teren rekreacyjny: Wanna Z Hydromasażem (jacuzzi)Basen
Bezpieczeństwo
- Udogodnienia: Alarm PrzeciwpożarowyCzujnik Dymu
Widok
- Udogodnienia: Widok Na Kanał Widok Na BasenWidok Na ZatokęWidok Na Wodę
Ogrzewanie i chłodzenie
- System grzewczy: ElektrycznyCentralne
- System podgrzewania wody: Gazowy Ogrzewacz Wody
- System chłodzenia: ElektrycznyCentralny System Klimatyzacji
Media
- Telekomunikacja: Dostępna Telewizja Kablowa
- Inne media / Inne instalacje: KanalizacjaMiejskiKanalizacja Dostępna W Pobliżu DziałkiKanalizacja Miejska
Społecznościowy
- Udogodnienia: Pozwolenie Na Zwierzęta DomoweWindaBasen
Informacje o szkołach
- Szkoła Średnia: Fort Lauderdale
- Gimnazjum: Sunrise
- Szkoła Podstawowa: Harbordale