
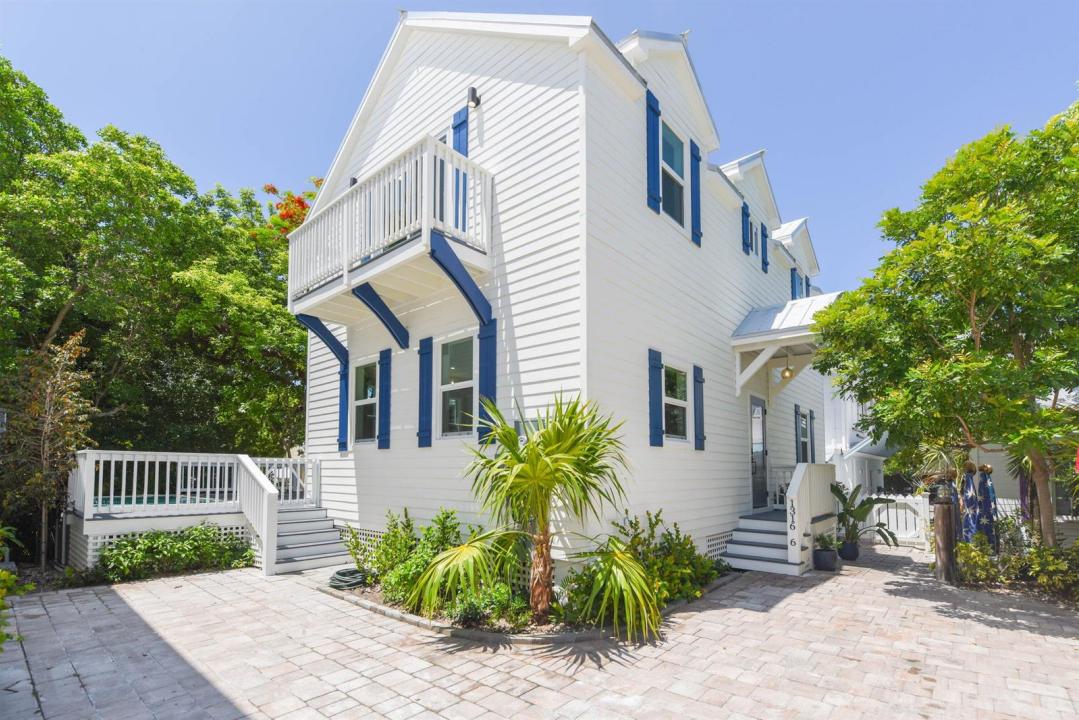
2 499 000 USD
Dom jednorodzinny na sprzedaż, 1316 Royal Street 6, Key West, Floryda 33040, USA
- Numer MLSB26044978
- 4
- 5
201 m² (2 160 ft²)
Oferta wystawiona przez Coldwell Banker Schmitt Real E
Dom jednorodzinny na sprzedaż zlokalizowany w 1316 Royal Street 6, Key West, Floryda 33040, USA jest aktualnie dostępny do kupienia.Ta nieruchomość ma 4 sypialnie, 5 łazienki.
Opis
Brand-new construction in one of Key West's most desirable residential neighborhoods, the Casa Marina area of Old Town, just blocks from upper Duval Street and four blocks from the beach. This 4 bedroom, 4.5 bath single-family home blends modern durability with relaxed island living, offering the ease of low-maintenance ownership in the highly sought-after X flood zone. Built in 2026 to Florida's toughest standards, the home features concrete board siding, impact doors and windows, and an elevated first floor. The construction is designed to withstand winds up to 180 MPH. Inside, spacious living areas with high ceilings flow comfortably to a private outdoor retreat with an inground pool and water features. All bedrooms are en-suite, with one located on the first floor. Tasteful professional-style appliances are on order and will be installed as soon as received. Off-street parking adds everyday convenience, while reclaimed wood accents from the historic schooner Western Union bring a meaningful connection to Key West history into the architecture. Quiet, private, and close to everything, this home offers luxury, walkability, and the best of Key West living.
Lokalizacja
1316 Royal Street 6, Key West, Floryda 33040, USA
Charakterystyka nieruchomości
Nieruchomość
- Powierzchnia nieruchomości:
201 m² (2 160 ft²) - Udogodnienia: BalkonSchowekGarderoby
Działka/Grunt
- Wielkość działki/gruntu:
270 m² (2 909 ft²)
Konstrukcja
- Rok budowy: 2026
- Pokrycie dachu: Blacha
- Stan: Nowy Budynek
- Konstrukcja: SzkieletowaSzkielet I Stiuk
Sypialnie
- Sypialnie: 4
Łazienki
- Łącznie łazienki: 5
- Pełne łazienki: 4
- WC: 1
Inne pokoje
- Opis kuchni: Z "wyspą"
- Wyposażenie: KuchenkaKuchenka MikrofalowaPiekarnik - ŚciennyLodówkaPiekarnik - Samooczyszczający SięZmywarka
Charakterystyka wnętrza
- Piętra: TerakotaWinylowa
Cechy zewnętrzne
- Przestrzenie zewnętrzne: Balkon
- Miejsca parkingowe:
Basen i spa
- Basen: Prywatny Basen Betonowy
teren rekreacyjny
- teren rekreacyjny: Basen
Ogrzewanie i chłodzenie
- System chłodzenia: Wentylacja SufitowaCentralny System Klimatyzacji
Media
- Inne media / Inne instalacje: KanalizacjaMiejskiKanalizacja Dostępna W Pobliżu DziałkiKanalizacja Miejska
Społecznościowy
- Udogodnienia: Pozwolenie Na Zwierzęta DomoweBasen