
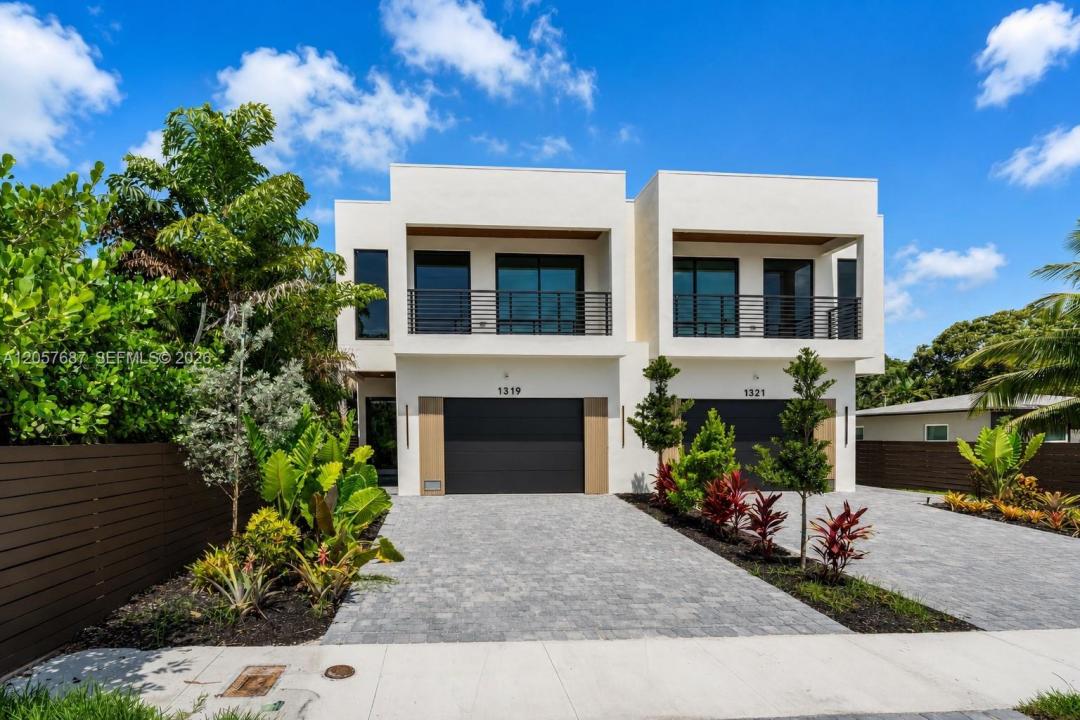
1 395 000 USD
Dom jednorodzinny na sprzedaż, 1319 NE 13th Ave, Fort Lauderdale, Floryda 33304, USA
- Numer MLSA12057687
- 3
- 4
232 m² (2 496 ft²)
Oferta wystawiona przez Coast
Dom jednorodzinny na sprzedaż zlokalizowany w 1319 NE 13th Ave, Fort Lauderdale, Floryda 33304, USA jest aktualnie dostępny do kupienia.Ta nieruchomość ma 3 sypialnie, 4 łazienki.
Opis
New construction luxury residence in one of Fort Lauderdale's most desirable neighborhoods. Designed with clean contemporary architecture and exceptional attention to detail, this 3BR+loft, 3.5BA home offers an open-concept floor plan, soaring ceilings, impact glass, and seamless indoor-outdoor living. The designer kitchen is the centerpiece of the home, featuring a waterfall quartz island, custom cabinetry, premium appliances, double wall ovens, and an oversized walk-in pantry. Walls of glass flood the living spaces with natural light and open to a private backyard oasis complete with a heated pool, summer kitchen, covered patio, and lush tropical landscaping. Upstairs, the spacious primary suite offers a private covered terrace, oversized custom walk-in closet, and spa-inspired bath with dual vanities, freestanding soaking tub, and oversized glass shower. Two additional en-suite bedrooms, a versatile loft ideal for an office or media room, full laundry room, and 2-car garage complete the home. Additional features include EV charger readiness, security cameras, designer lighting, premium finishes, and abundant storage throughout. Ideally located minutes from Las Olas Boulevard, Flagler Village, Downtown Fort Lauderdale, Holiday Park, world-class beaches, shopping, dining, and entertainment. A rare opportunity to own a turnkey luxury home in the heart of Fort Lauderdale.
Lokalizacja
1319 NE 13th Ave, Fort Lauderdale, Floryda 33304, USA
Charakterystyka nieruchomości
Nieruchomość
- Powierzchnia nieruchomości:
232 m² (2 496 ft²) - Typ: Pół Bliźniaka
- Udogodnienia: Pomieszczenie GospodarczeGarażTarasPoddaszeGarderoby
Działka/Grunt
- Wielkość działki/gruntu:
349 m² (3 758 ft²) - Opis działki: Ogrodzona
Konstrukcja
- Rok budowy: 2026
- Styl domu: WspółczesnyModernistyczny
- Typ dachu: Płaski
- Stan: Nowy Budynek
- Konstrukcja: Konstrukcja Z Betonowych Bloków (pełny Mur)Beton/pustak
Parking/Garaż
- Opis garażu: Automatycznie Otwierane Drzwi Garażowe
Sypialnie
- Sypialnie: 3
Łazienki
- Łącznie łazienki: 4
- Pełne łazienki: 3
- WC: 1
Inne pokoje
- Rodzaje pomieszczeń: Pokój DziennyPokój Telewizyjny/Biblioteka Domowa/Gabinet
- Opis kuchni: Z "wyspą"
- Wyposażenie: Elektryczny Podgrzewacz WodyPralkaKuchenkaKuchenka MikrofalowaPiekarnik - ŚciennyLodówkaRozdrabniacz OdpadówSuszarkaZmywarka
Charakterystyka wnętrza
- Piętra: Terakota
- Sufit:
- Listwy wykończeniowe: Szafy Ścienne
- Bar: Barek Domowy Z Umywalką
Cechy zewnętrzne
- Przestrzenie zewnętrzne: Taras
- Miejsca parkingowe:
Basen i spa
- Basen: Wbudowany W Ziemię
teren rekreacyjny
- teren rekreacyjny: BasenGrillWbudowany Grill
Bezpieczeństwo
- Udogodnienia: Czujnik Dymu
Widok
- Udogodnienia: Na Ogród
Ogrzewanie i chłodzenie
- System grzewczy: Centralne
- System chłodzenia: Wentylacja SufitowaCentralny System Klimatyzacji
Media
- Inne media / Inne instalacje: Kanalizacja MiejskaWoda Miejska