
574 900 USD
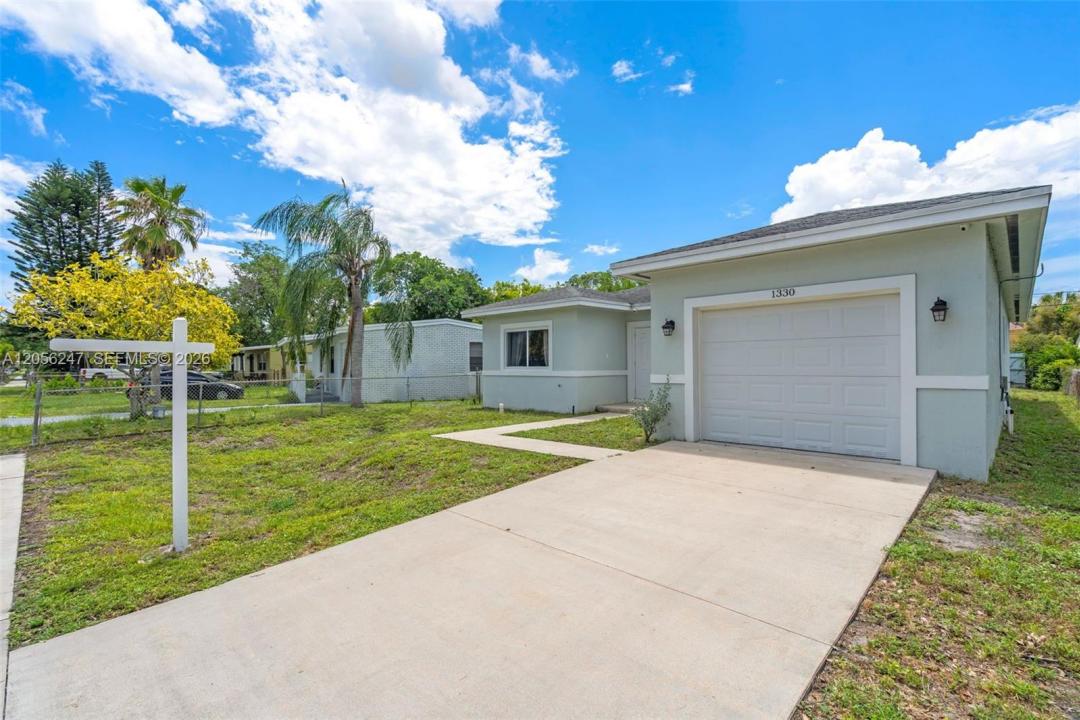
Dom jednorodzinny na sprzedaż, 1330 NW 11th St, Fort Lauderdale, Floryda 33311, USA
- Numer MLSA12056247
- 4
- 3
169 m² (1 822 ft²)
Oferta wystawiona przez Vreeland Real Estate LLC
Dom jednorodzinny na sprzedaż zlokalizowany w 1330 NW 11th St, Fort Lauderdale, Floryda 33311, USA jest aktualnie dostępny do kupienia.Ta nieruchomość ma 4 sypialnie, 3 łazienki.
Opis
Beautiful newer-construction home offering the perfect blend of modern style, comfort, and peace of mind. This move-in-ready residence features a bright, open-concept floor plan with abundant natural light, oversized porcelain tile throughout the main living areas, and luxury vinyl flooring in the bedrooms. The contemporary kitchen is appointed with white shaker cabinetry, stainless steel appliances, generous counter space, and a large island with seating that flows seamlessly into the living and dining areas—ideal for both everyday living and entertaining.
The thoughtfully designed split-bedroom floor plan offers added privacy, while the spacious primary suite includes a beautifully appointed en-suite bath. Impact-resistant windows and doors provide enhanced storm protection, energy efficiency, and security, while the 2018 roof offers additional value and peace of mind.
Step outside to a fully fenced backyard with plenty of room for pets, play, or the future addition of a pool. Complete with a one-car garage and conveniently located just minutes from downtown Fort Lauderdale, Las Olas, beaches, shopping, dining, parks, and major highways, this property is an exceptional opportunity for both homeowners and investors alike.
Lokalizacja
1330 NW 11th St, Fort Lauderdale, Floryda 33311, USA
Charakterystyka nieruchomości
Nieruchomość
- Powierzchnia nieruchomości:
169 m² (1 822 ft²) - Udogodnienia: GarażPodjazdOświetlenie ZewnętrzneGarderoby
Działka/Grunt
- Wielkość działki/gruntu:
531 m² (5 713 ft²)
Konstrukcja
- Rok budowy: 2018
- Pokrycie dachu: Gont
- Konstrukcja: Beton/pustak
Parking/Garaż
- Opis garażu: Garaż Połączony Z Domem
Sypialnie
- Sypialnie: 4
Łazienki
- Łącznie łazienki: 3
- Pełne łazienki: 3
Charakterystyka wnętrza
- Piętra: Terakota
Bezpieczeństwo
- Udogodnienia: Czujnik Dymu
Widok
- Udogodnienia: Na Ogród
Ogrzewanie i chłodzenie
- System grzewczy: ElektrycznyCentralne
- System chłodzenia: ElektrycznyCentralny System Klimatyzacji
Media
- Inne media / Inne instalacje: Kanalizacja MiejskaWoda Miejska
Społecznościowy
- Udogodnienia: Pozwolenie Na Zwierzęta Domowe
Informacje o szkołach
- Gimnazjum: William Dandy