
650 000 USD
Dom jednorodzinny na sprzedaż, 13319 Marquette Blvd, Fort Myers, Floryda 33905, USA
- Numer MLSA12077576
- 3
- 2
172 m² (1 850 ft²)
Oferta wystawiona przez D'Homes Group Inc
Dom jednorodzinny na sprzedaż zlokalizowany w 13319 Marquette Blvd, Fort Myers, Floryda 33905, USA jest aktualnie dostępny do kupienia.Ta nieruchomość ma 3 sypialnie, 2 łazienki.
Opis
WATERFRONT • GULF ACCESS • POOL • RECENTLY RENOVATED • MOTIVATED SELLER!
Welcome to this beautifully renovated waterfront home in Fort Myers Shores, offering the perfect Florida lifestyle with direct Gulf access and a private pool! From the moment you arrive, you’ll appreciate the bright, open layout and tasteful updates throughout.
The recently renovated interior features a stunning white kitchen with abundant cabinetry, quartz-style countertops, modern appliances, and a spacious breakfast bar, flowing seamlessly into the living and dining areas. The open-concept design creates an inviting space for entertaining family and friends.
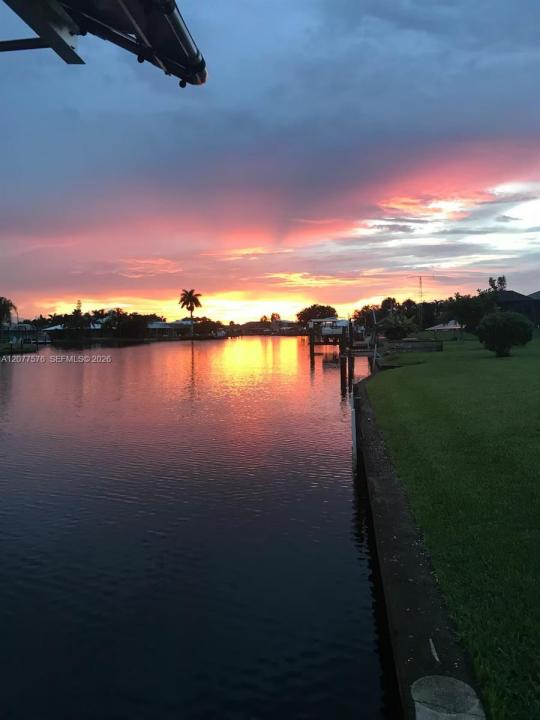
Step outside and discover what truly sets this property apart—a private swimming pool and waterfront setting with Gulf access. Enjoy boating, fishing, kayaking, or simply relaxing by the water and taking in the beautiful Florida surroundings. The screened pool area provides the ideal space for outdoor entertaining and enjoying year-round sunshine.
Additional highlights include a metal roof, attached 2-car garage, updated flooring, modern bathroom finishes, and abundant natural light. The property offers a fantastic combination of comfort, style, and waterfront living. Furniture is included.
Whether you’re looking for a full-time residence, Florida getaway, or investment opportunity, this home delivers the lifestyle buyers are looking for. The seller is motivated—bring your offer and make this Gulf-access waterfront pool home yours!
Lokalizacja
13319 Marquette Blvd, Fort Myers, Floryda 33905, USA
Charakterystyka nieruchomości
Nieruchomość
- Powierzchnia nieruchomości:
172 m² (1 850 ft²) - Udogodnienia: SpiżarniaMiejsce Na BasenPoddaszePomieszczenie GospodarczeGarażTarasPatioPodjazd
- Lokalizacja: Dostęp Do OceanuWybrzeże
Działka/Grunt
- Długość nabrzeża: 30 m
Konstrukcja
- Rok budowy: 1974
- Pokrycie dachu: Blacha
- Konstrukcja: Bloczki Betonowe I CegłyBeton/pustak
Parking/Garaż
- Opis parkingu: Na UlicyParking Dla GościParking Zadaszony
- Opis garażu: Automatycznie Otwierane Drzwi Garażowe
Sypialnie
- Sypialnie: 3
Łazienki
- Łącznie łazienki: 2
- Pełne łazienki: 2
Charakterystyka wnętrza
- Piętra: Terakota
Cechy zewnętrzne
- Przestrzenie zewnętrzne: TarasPatio
- Miejsca parkingowe:
Basen i spa
- Basen: Wyposażenie PozostajeWbudowany W ZiemięOdgrodzonyBetonowy
Woda i żeglarstwo
- na wodę: Kanał
- Żeglarstwo: Dźwig Do ŁodziDostępna Przystań
teren rekreacyjny
- teren rekreacyjny: Basen
Widok
- Udogodnienia: Widok Na Kanał Widok Na RzekęWidok Na Basen
Ogrzewanie i chłodzenie
- System grzewczy: CentralneGazowy
- System chłodzenia: Centralny System Klimatyzacji
Media
- Inne media / Inne instalacje: Kanalizacja MiejskaWoda Miejska
Społecznościowy
- Udogodnienia: Pozwolenie Na Zwierzęta DomowePralnia