
10 000 USD
Mieszkanie na wynajem, 1331 Brickell Bay Dr 1409, Miami, Floryda 33131, USA
- Numer MLSA12033403
- 2
- 3
161 m² (1 730 ft²)
Oferta wystawiona przez KRV Realty Group, LLC
Mieszkanie na wynajem zlokalizowany w 1331 Brickell Bay Dr 1409, Miami, Floryda 33131, USA jest aktualnie dostępny do wynajęcia.Ta nieruchomość ma 2 sypialnie, 3 łazienki.
Opis
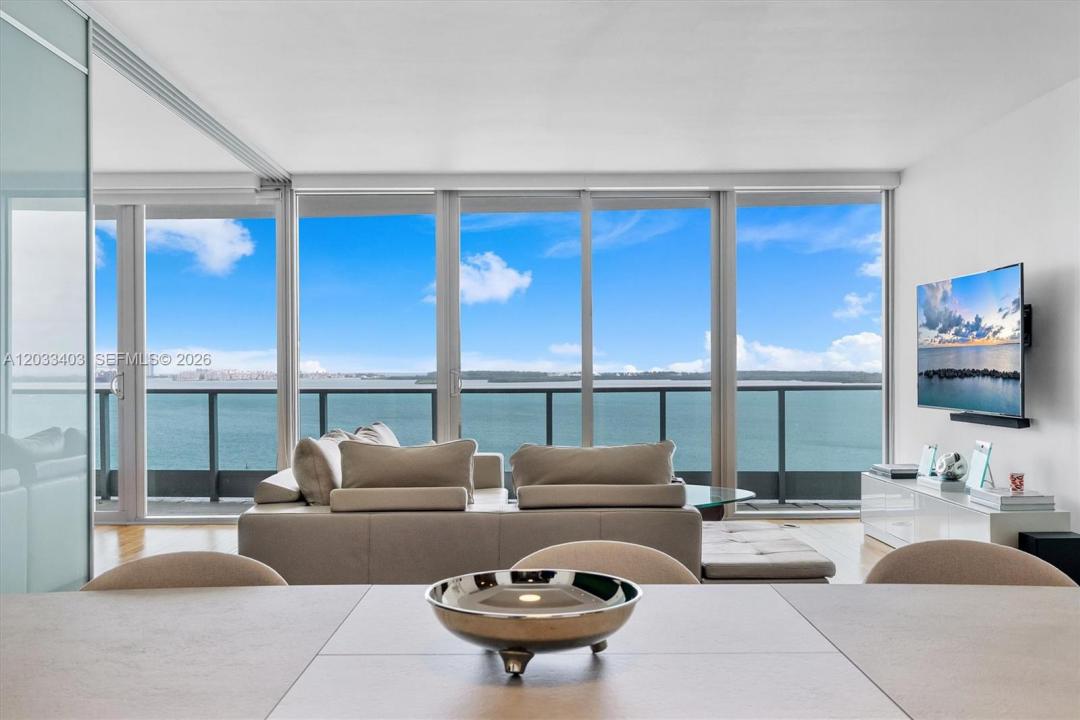
Enjoy breathtaking, unobstructed Bay views from this 2BED + Den / 3BATH residence at JADE Brickell. The private elevator opens directly into the residence, revealing a spacious layout with a versatile Den ideal for an office or creative space, floor-to-ceiling impact windows and doors, elegant wood flooring, and an Italian kitchen equipped with premium Miele & Sub-Zero appliances. The primary bedroom features frosted glass sliding doors that open to the living room, creating a sophisticated open-concept feel while still allowing privacy when desired. Step onto your private balcony and take in the sunrise over the Bay as you enjoy your morning coffee. Beyond the residence, JADE Brickell offers exceptional amenities, including an Infinity-edge pool overlooking the Bay, a state-of-the-art fitness center, sauna, racquetball court, and a business/entertainment center perched on the top floor with panoramic views of the City and the Bay. You will also be just a short stroll from restaurants, cafés, and boutique shops. For added convenience, the residence includes one assigned parking space, one valet parking, and a storage unit. Per the Association, Tenants are not authorized to have pets. Available September 1, 2026. See it… love it… sign the lease!
Lokalizacja
1331 Brickell Bay Dr 1409, Miami, Floryda 33131, USA
Charakterystyka nieruchomości
Nieruchomość
- Powierzchnia nieruchomości:
161 m² (1 730 ft²) - Typ: Nieumeblowany
- Udogodnienia: GarażWindaGanek/balkon
- Lokalizacja: Wybrzeże
Działka/Grunt
- Długość nabrzeża: 15 m
Konstrukcja
- Rok budowy: 2004
- Styl domu: Budynek Wielopiętrowy
Parking/Garaż
- Opis parkingu: Przydzielony
- Opis garażu: Garaż Połączony Z Domem
Sypialnie
- Sypialnie: 2
Łazienki
- Łącznie łazienki: 3
- Pełne łazienki: 3
Charakterystyka wnętrza
- Piętra: Drewniana
Cechy zewnętrzne
- Przestrzenie zewnętrzne: Ganek/balkon
- Miejsca parkingowe:
Basen i spa
- Basen: Naziemny
Woda i żeglarstwo
- na wodę: Zatoka
teren rekreacyjny
- teren rekreacyjny: Basen
Widok
- Udogodnienia: Widok Na Zatokę
Ogrzewanie i chłodzenie
- System grzewczy: Centralne
- System chłodzenia: Centralny System Klimatyzacji
Media
- Inne media / Inne instalacje: KanalizacjaWoda Miejska
Społecznościowy
- Udogodnienia: Sala Do ĆwiczeńWindaWanna Z Hydromasażem (jacuzzi)BasenKlub Sportowy Dla Mieszkańców
Informacje o szkołach
- Gimnazjum: Shenandoah
- Szkoła Podstawowa: Southside