
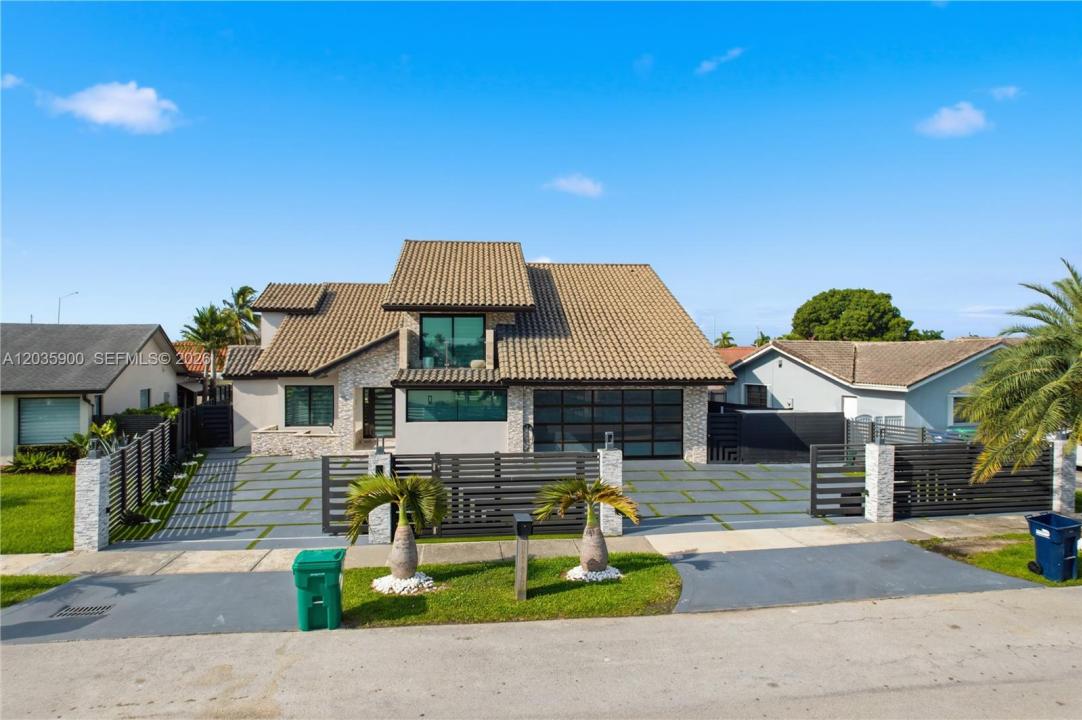
2 685 000 USD
Dom jednorodzinny na sprzedaż, 13330 SW 5th St, Miami, Floryda 33184, USA
- Numer MLSA12035900
- 5
- 4
243 m² (2 617 ft²)
Oferta wystawiona przez Royal Experience Realty Group
Dom jednorodzinny na sprzedaż zlokalizowany w 13330 SW 5th St, Miami, Floryda 33184, USA jest aktualnie dostępny do kupienia.Ta nieruchomość ma 5 sypialnie, 4 łazienki.
Opis
Experience the pinnacle of modern luxury in this spectacular recently remodeled estate situated on an expansive 15,000-square-foot lot, thoughtfully designed to offer an unparalleled lifestyle of comfort, elegance, and sophistication. This stunning residence showcases exceptional craftsmanship and high-end finishes throughout, featuring bright open-concept living spaces filled with natural light, soaring ceilings, designer details, premium flooring, and seamless indoor-outdoor flow ideal for both everyday living and grand-scale entertaining. The gourmet chef’s kitchen is a true centerpiece, appointed with custom cabinetry, sleek quartz countertops, top-of-the-line appliances, and an oversized island that effortlessly blends style and functionality. Outside, a breathtaking resort-style backyard creates a private oasis complete with a sparkling pool, a state-of-the-art luxury jacuzzi, lush professional landscaping, and expansive lounging areas designed for relaxation and entertainment. Wellness enthusiasts will appreciate the private gym and luxurious sauna, while the fully equipped outdoor kitchen provides the perfect setting for hosting unforgettable gatherings with family and friends. Every space has been meticulously curated with sophisticated finishes, modern technology, and timeless design elements, resulting in a turnkey residence that offers the ultimate blend of luxury, privacy, and resort-inspired living in one extraordinary property.
Lokalizacja
13330 SW 5th St, Miami, Floryda 33184, USA
Charakterystyka nieruchomości
Nieruchomość
- Powierzchnia nieruchomości:
243 m² (2 617 ft²) - Udogodnienia: PoddaszeGarażPodjazd
Działka/Grunt
- Wielkość działki/gruntu:
1 419 m² (15 269 ft²)
Konstrukcja
- Rok budowy: 1981
- Typ dachu: Beczkowy
- Konstrukcja: Konstrukcja Z Betonowych Bloków (pełny Mur)
Parking/Garaż
- Opis parkingu: Parking Zadaszony
- Opis garażu: Automatycznie Otwierane Drzwi Garażowe
Sypialnie
- Sypialnie: 5
Łazienki
- Łącznie łazienki: 4
- Pełne łazienki: 4
Charakterystyka wnętrza
- Piętra: Płytki Ceramiczne
Basen i spa
- Basen: Wbudowany W Ziemię
teren rekreacyjny
- teren rekreacyjny: BasenWbudowany Grill
Widok
- Udogodnienia: Widok Na Basen
Ogrzewanie i chłodzenie
- System chłodzenia: Wentylacja Sufitowa
Media
- Inne media / Inne instalacje: Kanalizacja MiejskaWoda Miejska
Społecznościowy
- Udogodnienia: Sala Do ĆwiczeńPozwolenie Na Zwierzęta Domowe