
660 000 USD
Dom jednorodzinny na sprzedaż, 13384 SW 268th Ter, Homestead, Floryda 33032, USA
- Numer MLSA12035054
- 5
- 4
229 m² (2 463 ft²)
Oferta wystawiona przez Redox Realty LLC
Dom jednorodzinny na sprzedaż zlokalizowany w 13384 SW 268th Ter, Homestead, Floryda 33032, USA jest aktualnie dostępny do kupienia.Ta nieruchomość ma 5 sypialnie, 4 łazienki.
Opis
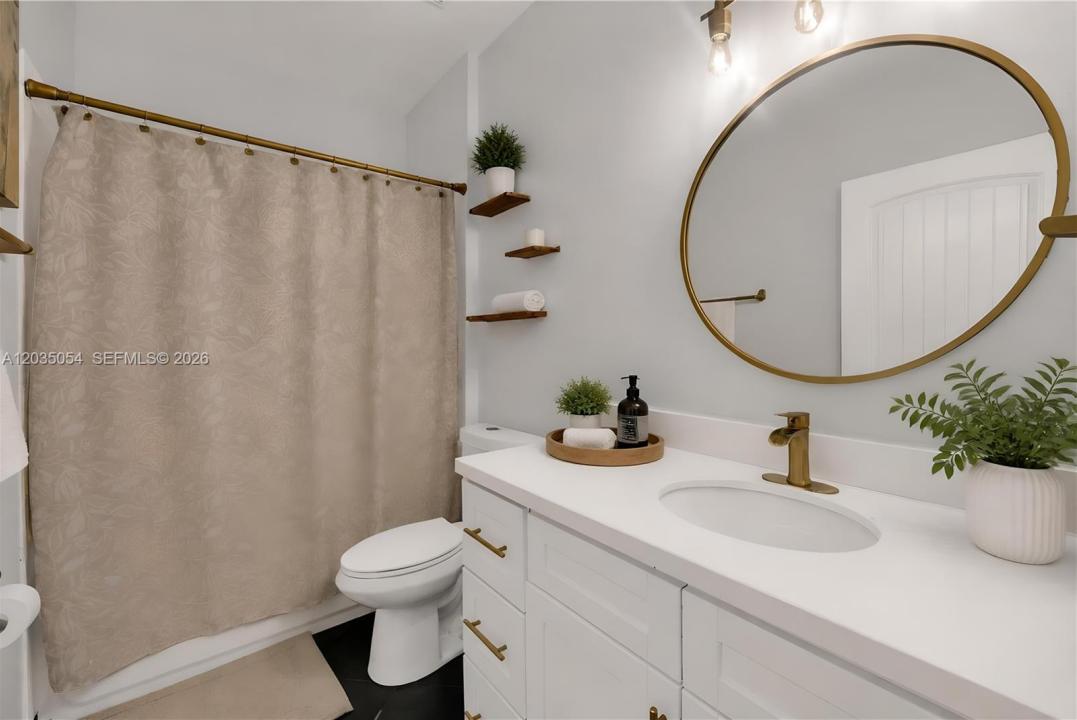
Seller is offering $10k in concessions to be used toward Buyer's Closing Costs! NO HOA! NO CDD! Spacious 4-bedroom, 3-bath main home in a desirable Homestead location with flexible living space and room for everyone. This well-maintained residence features a highly sought-after first-floor bedroom and full bath, perfect for guests, multigenerational living, or a home office. The converted garage provides additional bedroom that includes another full bathroom, offering endless possibilities for a guest suite, office, gym, playroom.
Designed with both comfort and functionality in mind, the home offers separate living room, family room, and dining room areas. French doors from both the family room and dining room open to a covered patio, creating an ideal indoor-outdoor space for entertaining and relaxing year-round.
Upstairs, all bedrooms are generously sized and feature large walk-in closets, including the spacious primary suite. Tile flooring throughout the first floor provides durability and easy maintenance, while carpeting upstairs adds warmth and comfort.
Additional highlights include full hurricane shutter protection for added peace of mind and storm preparedness.
If you're looking for a spacious Homestead home with flexible living areas, large bedrooms, hurricane protection, and no HOA restrictions, this property is a must-see. Schedule your showing today!
Lokalizacja
13384 SW 268th Ter, Homestead, Floryda 33032, USA
Charakterystyka nieruchomości
Nieruchomość
- Powierzchnia nieruchomości:
229 m² (2 463 ft²) - Udogodnienia: Ganek OtwartyMieszkanie Nad GarażemPodjazdGarderoby
- Inne konstrukcje budowlane: Dodatkowy Budynek/Szopa
Działka/Grunt
- Wielkość działki/gruntu:
489 m² (5 266 ft²)
Konstrukcja
- Rok budowy: 2014
- Konstrukcja: Beton/pustak
Parking/Garaż
- Opis garażu: Garaż Połączony Z Domem
Sypialnie
- Sypialnie: 5
Łazienki
- Łącznie łazienki: 4
- Pełne łazienki: 4
Charakterystyka wnętrza
- Drzwi: Szklane Drzwi
- Okna: Okiennice Chroniące Przed Huraganami
- Piętra: TerakotaDywan
- Sufit: Skośne Sufity
Ogrzewanie i chłodzenie
- System grzewczy: Elektryczny
- System chłodzenia: Centralny System Klimatyzacji
Media
- Inne media / Inne instalacje: Kanalizacja MiejskaWoda Miejska
Społecznościowy
Informacje o szkołach
- Szkoła Średnia: Homestead
- Gimnazjum: Redland