
1 975 000 USD
Farma na sprzedaż, 13399 Doubletree Circle, Wellington, Floryda 33414, USA
- Numer MLSB26034300
- 4
- 4
335 m² (3 610 ft²)
Oferta wystawiona przez United Realty Group, Inc
gospodarstwo na sprzedaż zlokalizowany w 13399 Doubletree Circle, Wellington, Floryda 33414, USA jest aktualnie dostępny do kupienia.Ta nieruchomość ma 4 sypialnie, 4 łazienki.
Opis
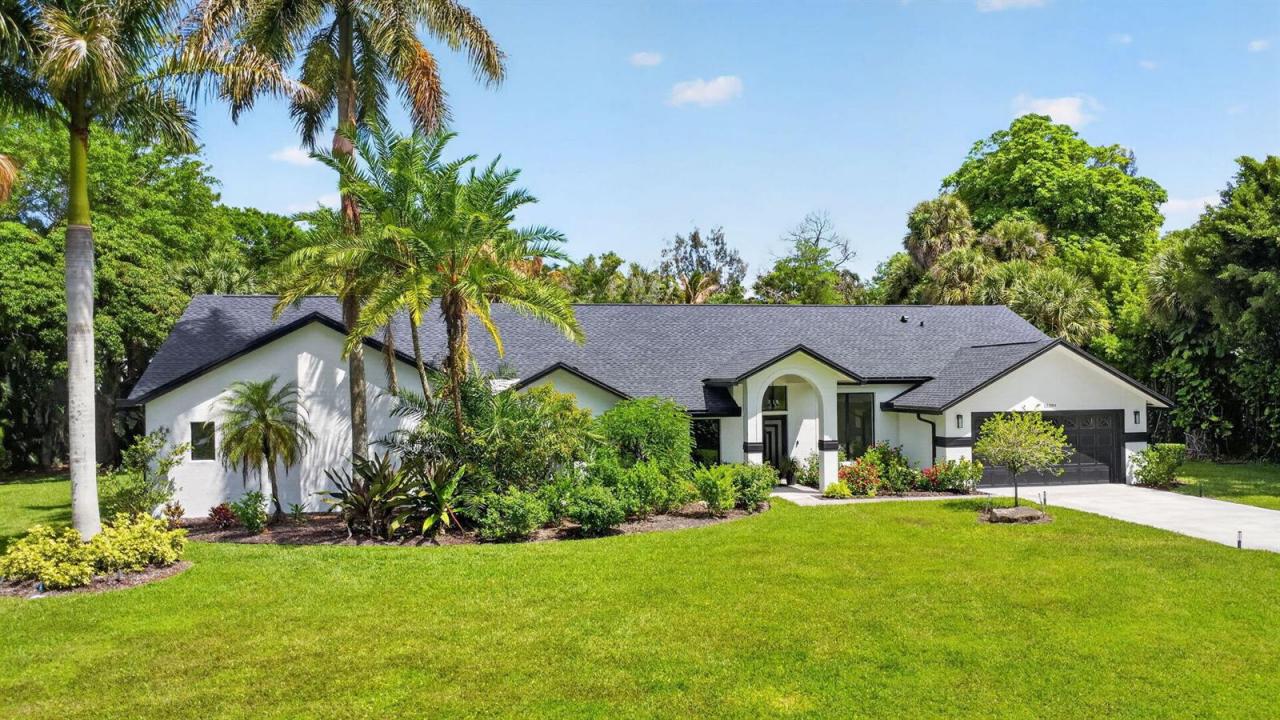
Welcome to Pinewood of Wellington, a rare opportunity to own a beautifully renovated estate situated on more than 1.3 acres of meticulously landscaped grounds, complete with a private screened heated swimming pool, in one of Wellington's most desirable communities—with no HOA. This stunning 4-bedroom, 4-bath, 4-car garage residence of a total area of 5132 sqf has been completely transformed with exceptional upgrades throughout, all completed in 2024 and 2025. More than $525,000 was invested in permitted renovations, including a new roof, impact-rated windows and doors, a fully remodeled kitchen, four beautifully updated bathrooms and bedrooms, 2 new AC-units, new flooring, all new pool equipment and newly resurfaced pool and pool deck and new high end screen enclosure and much more. Adding to the property's versatility is a separate attached unfinished two-story space / apartment with separate entrance and with endless potential. This unique area offers the opportunity to create a private guest suite, mother-in-law quarters, home office, income-producing rental space, game room, artist's studio, or your very own home gym. Whether you're looking for additional living space, a dedicated work-from-home setup, or a customized wellness retreat, this flexible space is ready to be tailored to your vision. Converting Garages 3 and 4 could add approximately 772 square feet to the living area, increasing the apartment's total size to more than 1,300 square feet. Enjoy the privacy of expansive grounds while being minutes from Wellington's world-renowned equestrian venues, fine dining, and more.
Lokalizacja
13399 Doubletree Circle, Wellington, Floryda 33414, USA
Charakterystyka nieruchomości
Nieruchomość
- Powierzchnia nieruchomości:
335 m² (3 610 ft²) - Typ: Nieumeblowany
- Udogodnienia: SpiżarniaPomieszczenie GospodarczeGarażPatioMieszkanie Nad GarażemPodjazdSchowek
Działka/Grunt
- Wielkość działki/gruntu:
5 336 m² (57 432 ft²)
Konstrukcja
- Rok budowy: 1993
- Pokrycie dachu: Polimerowe
- Konstrukcja: Konstrukcja Z Betonowych Bloków (pełny Mur)Beton/pustak
Parking/Garaż
- Opis garażu: Garaż Połączony Z DomemAutomatycznie Otwierane Drzwi Garażowe
Sypialnie
- Sypialnie: 4
Łazienki
- Łącznie łazienki: 4
- Pełne łazienki: 4
Inne pokoje
- Rodzaje pomieszczeń: Pokój DziennyPokój Telewizyjny/Biblioteka Domowa/GabinetOficjalna JadalniaPralnia
- Opis kuchni: Z "wyspą"
- Wyposażenie: Elektryczny Podgrzewacz WodyPralkaKuchenkaKuchenka MikrofalowaLodówkaSuszarkaZmywarka
Charakterystyka wnętrza
- Drzwi: Szklane Drzwi
- Piętra: TerakotaWinylowa
- Sufit: Skośne Sufity
Cechy zewnętrzne
- Przestrzenie zewnętrzne: Patio
- Miejsca parkingowe:
Basen i spa
- Basen: Prywatny Basen Odgrodzony
teren rekreacyjny
- teren rekreacyjny: Basen
Bezpieczeństwo
- Udogodnienia: Czujnik Dymu
Widok
- Udogodnienia: Widok Na BasenNa Ogród
Ogrzewanie i chłodzenie
- System grzewczy: ElektrycznyCentralne
- System chłodzenia: Wentylacja SufitowaElektrycznyCentralny System Klimatyzacji
Media
- Telekomunikacja: Dostępna Telewizja Kablowa
- Inne media / Inne instalacje: Kanalizacja / SzamboMiejskiSzambo
Społecznościowy
- Udogodnienia: Pozwolenie Na Zwierzęta DomoweBasen
Informacje o szkołach
- Szkoła Średnia: Wellington
- Gimnazjum: Wellington Landings Middle
- Szkoła Podstawowa: Wellington