
455 000 USD
Dom jednorodzinny na sprzedaż, 133 Hunting Club Ave, Clewiston, Floryda 33440, USA
- Numer MLSA12043367
- 4
- 2
180 m² (1 940 ft²)
Oferta wystawiona przez Xclusive Homes LLC
Dom jednorodzinny na sprzedaż zlokalizowany w 133 Hunting Club Ave, Clewiston, Floryda 33440, USA jest aktualnie dostępny do kupienia.Ta nieruchomość ma 4 sypialnie, 2 łazienki.
Opis
PRICE ADJUSTMENT! Motivated Seller! STUNNING!! UNIQUE!!. One of a kind. Discover this SPECTACULAR NEW CONSTRUCTION in MONTURA RANCH ESTATE, FLORIDA, 2750 total Area. THIS HOUSE IS PURE LUXURY. From the very first glance, the beauty of the construction is evident, along with its modern structure, VERY HIGH CEILINGS, and METAL ROOF. It is situated on a 1.25-ACRE LOT filled with TREES. 4 BEDROOMS AND 2 BATHROOMS. Inside this new construction, you can appreciate the SPACIOUS LAYUOT and the use of high-quality materials. The living area is expansive and connects seamlessly with a kitchen equipped with new STAINLESS STEEL APPLIANCES, QUARTZ COUNTERTOPS, and an OVERSIZED U-SHAPED ISLAND that maximizes comfort. Large impact doors and windows allow abundant natural light to enter and offer green views of the trees and surrounding nature, visible from both the living room and kitchen. The entire home is decorated with GOLD ACCENTS, WHITE CERAMIC FLOORS WITH GOLD DETAILS, and beautiful light fixtures, especially above the kitchen island. The primary bathroom features both a SHOWER AND A BATHTUB, with gold details that create a luxurious style, as well as DUAL SINKS. It includes a high-quality ceramic tub, a glass-enclosed shower, and windows overlooking the natural backyard area. The property also includes a WASHER AND DRYER, along with all new stainless steel appliances. All bedrooms are equipped with CEILING FANS.
Lokalizacja
133 Hunting Club Ave, Clewiston, Floryda 33440, USA
Charakterystyka nieruchomości
Nieruchomość
- Powierzchnia nieruchomości:
180 m² (1 940 ft²) - Udogodnienia: GarażGanek OtwartyWiata GarażowaPatioPodjazd
Działka/Grunt
- Opis działki: Ogrodzona
Konstrukcja
- Rok budowy: 2026
- Pokrycie dachu: Blacha
- Konstrukcja: Beton/pustak
Sypialnie
- Sypialnie: 4
Łazienki
- Łącznie łazienki: 2
- Pełne łazienki: 2
Charakterystyka wnętrza
- Piętra: Płytki Ceramiczne
Cechy zewnętrzne
- Przestrzenie zewnętrzne: Patio
- Miejsca parkingowe:
Ogrzewanie i chłodzenie
- System grzewczy: Centralne
- System chłodzenia: Centralny System Klimatyzacji
Media
- Inne media / Inne instalacje: SzamboStudnia
Społecznościowy
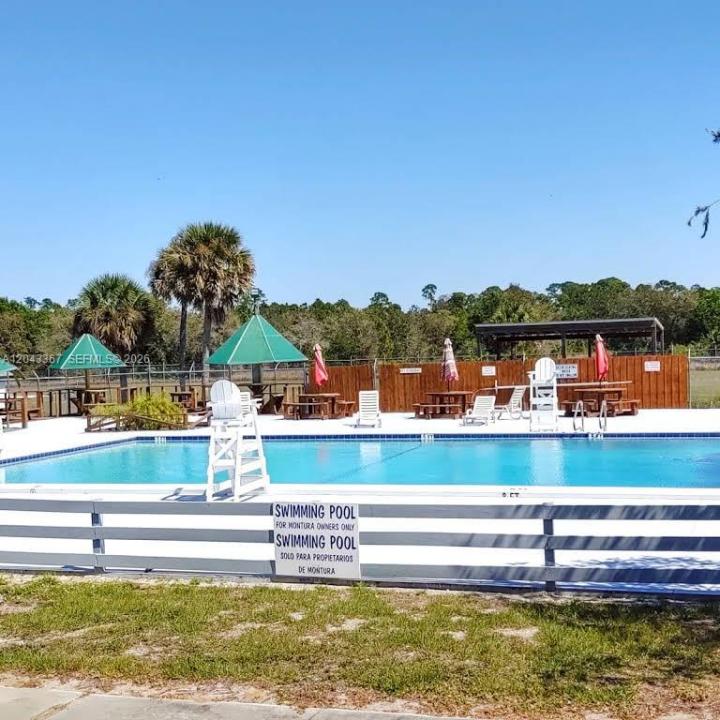
- Udogodnienia: Pomieszczenie KlubowePozwolenie Na Zwierzęta DomoweBasen