
2 100 000 USD
Dom jednorodzinny na sprzedaż, 13406 Doubletree Circle, Wellington, Floryda 33414, USA
- Numer MLSB26037165
- 4
- 5
331 m² (3 563 ft²)
Oferta wystawiona przez Exit Realty Premier Elite
Dom jednorodzinny na sprzedaż zlokalizowany w 13406 Doubletree Circle, Wellington, Floryda 33414, USA jest aktualnie dostępny do kupienia.Ta nieruchomość ma 4 sypialnie, 5 łazienki.
Opis
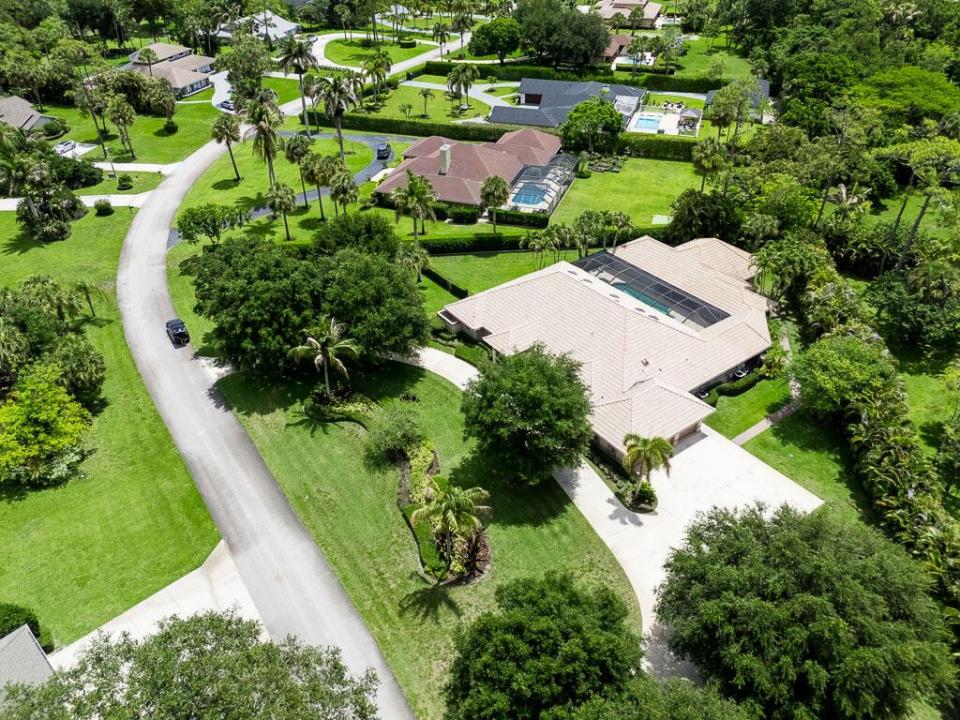
Nestled on a private 1.02-acre corner lot in the heart of Wellington, the Equestrian Capital of the World, this exceptional estate offers the freedom of no HOA restrictions and is zoned for all A-rated Wellington Elementary, Middle and High Schools. Ideally located just minutes from premier equestrian venues, fine dining, upscale shopping, and endless entertainment, this property combines luxury, privacy, and versatility in one remarkable package. The main residence features 4 Bedrooms, 4.5 Bathrooms, a 3-Car Garage, huge circular driveway, and 3,563 square feet, complemented by a 1,592-square-foot detached guest house with its own private entrance. Step into a light-filled interior with elevated ceilings, abundant skylights, recessed lighting, tile and wood flooring, plantation shutters, French doors, and elegant living spaces throughout. Entertain in the formal living room, multiple dining areas, and spacious family room complete with a custom bar and built-in shelving. Additional features include a whole-house generator, central vacuum system, coat closet, window treatments throughout, and newer air conditioning systems. The beautifully updated kitchen is designed for both everyday living and entertaining, featuring custom wood cabinetry, quartz countertops, a center island with cooktop, premium Wolf stainless steel appliances, double wall ovens, built-in microwave, Sub-Zero refrigerator, pantry, wet bar with sink, and a charming breakfast nook with a bay window overlooking the grounds. The oversized primary suite serves as a private retreat with tray ceilings, crown molding, plantation shutters, French doors leading to the patio, and a convenient coffee bar. The spacious handicap-accessible ensuite bath offers dual vanities, quartz and granite countertops, custom wood cabinetry, a large walk-in shower, private water closet, and bidet. Outside, the property transforms into a resort-style oasis. Enjoy complete privacy with a fenced sideyard, mature professional landscaping, circular driveway and additional parking slab perfect for an RV, boat, or recreational vehicle. In the courtyard, relax in the heated saltwater pool and spa, entertain under the screened and covered courtyard-style patio, or host gatherings at the fully equipped summer kitchen featuring a grill, water, electric service, beer tap, and outdoor speakers. Additional exterior features include partial hurricane-impact doors, impact garage door, underground gas tank, gutters, septic system, and pool safety fencing. The detached guest house offers incredible flexibility with a kitchenette, living area, a bedroom, gym, cabana bath, movie theater, permanent generator, and private entrance—ideal for guests, multigenerational living, a home business, or extended stays. Truly, a rare opportunity to own a private estate in one of South Florida's most sought-after locations with the freedom of no HOA restrictions.
Lokalizacja
13406 Doubletree Circle, Wellington, Floryda 33414, USA
Charakterystyka nieruchomości
Nieruchomość
- Powierzchnia nieruchomości:
331 m² (3 563 ft²) - Udogodnienia: SpiżarniaGarażPodjazdPodłączenie Dla PralkiSchowekGarderoby
- Inne konstrukcje budowlane: Dom Gościnny
Działka/Grunt
- Wielkość działki/gruntu:
4 129 m² (44 445 ft²) - Opis działki: Ogrodzona
Konstrukcja
- Rok budowy: 1987
- Pokrycie dachu: DachówkaBetonowe
- Konstrukcja: Konstrukcja Z Betonowych Bloków (pełny Mur)
Parking/Garaż
- Opis garażu: Garaż Połączony Z Domem
Sypialnie
- Sypialnie: 4
Łazienki
- Łącznie łazienki: 5
- Pełne łazienki: 4
- WC: 1
Inne pokoje
- Rodzaje pomieszczeń: Oficjalna Jadalnia
- Opis kuchni: Z "wyspą"
- Wyposażenie: Elektryczny Podgrzewacz WodyPralkaKuchenka MikrofalowaPiekarnik - ŚciennyLodówkaPiekarnik - Samooczyszczający SięRozdrabniacz OdpadówSuszarkaMaszyna Do LoduZmywarka
Charakterystyka wnętrza
- Drzwi: Szklane Drzwi
- Okna: ŻaluzjeOkna Dachowe
- Piętra: TerakotaDrewnianaDywan
- Sufit: Skośne Sufity
- Bar: Barek Domowy Z UmywalkąBarek
Cechy zewnętrzne
- Podjazd: Podjazd - Okrężny
- Miejsca parkingowe:
Basen i spa
- Basen: Prywatny Basen OdgrodzonyBasen Z Jacuzzi
- Wanna z hydromasażem (jacuzzi): Wbudowane W Ziemię
teren rekreacyjny
- teren rekreacyjny: Wanna Z Hydromasażem / JacuzziWanna Z Hydromasażem (jacuzzi)BasenWbudowany Grill
Bezpieczeństwo
- Udogodnienia: Czujnik Dymu
Widok
- Udogodnienia: Widok Na Basen
Ogrzewanie i chłodzenie
- System grzewczy: ElektrycznyCentralne
- System chłodzenia: Wentylacja SufitowaCentralny System Klimatyzacji
Media
- Telekomunikacja: Dostępna Telewizja Kablowa
- Inne media / Inne instalacje: Kanalizacja / SzamboMiejskiSzambo
Społecznościowy
- Udogodnienia: Pozwolenie Na Zwierzęta DomoweBasen
Informacje o szkołach
- Szkoła Średnia: Wellington
- Gimnazjum: Wellington Landings Middle
- Szkoła Podstawowa: Wellington