
2 850 000 USD
Dom jednorodzinny na sprzedaż, 13425 SW 37th Pl, Davie, Floryda 33330, USA
- Numer MLSA11980437
- 6
- 5
581 m² (6 251 ft²)
Oferta wystawiona przez Real Broker LLC
Dom jednorodzinny na sprzedaż zlokalizowany w 13425 SW 37th Pl, Davie, Floryda 33330, USA jest aktualnie dostępny do kupienia.Ta nieruchomość ma 6 sypialnie, 5 łazienki.
Opis
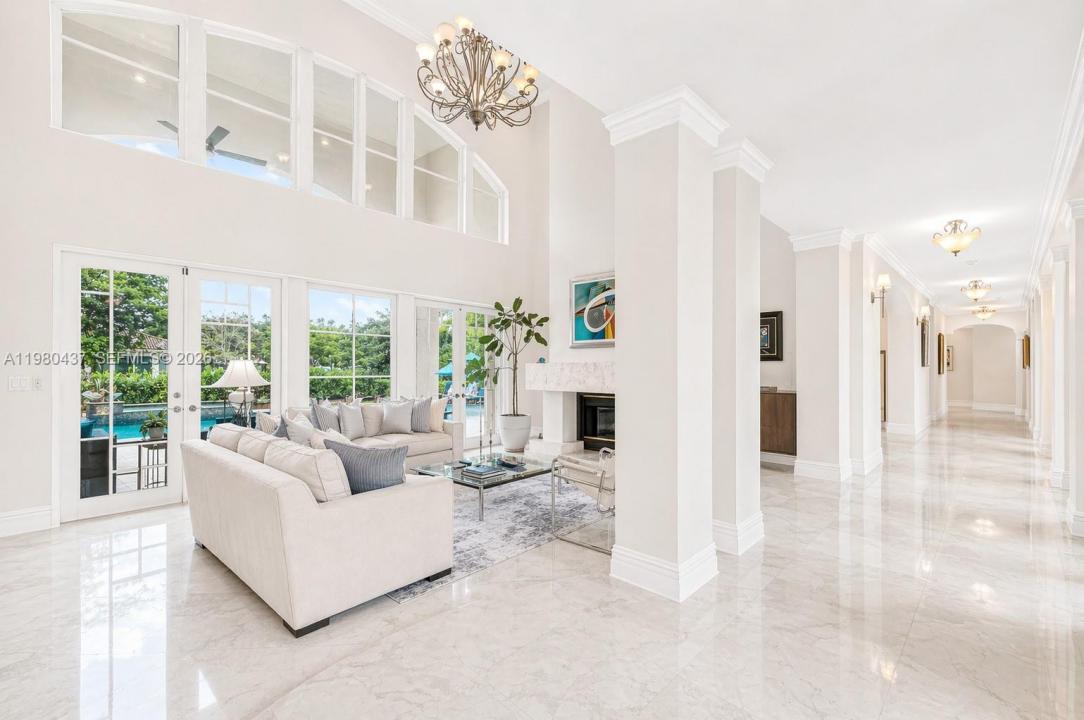
HURRICANE IMPACT WINDOWS & DOORS + ROOF REPLACED IN 2017! Tucked away in the exclusive Oak Hollow community of Davie, this exceptional estate offers 5 bedrooms plus an office, set on nearly a full acre of beautifully private grounds. A grand entrance welcomes you with striking marble floors, soaring ceilings, and abundant natural light. The formal living room is highlighted by an elegant fireplace, while the spacious formal dining room provides the perfect setting for entertaining. At the heart of the home, the gourmet kitchen features rich wood cabinetry, granite countertops, and top-of-the-line appliances, flowing seamlessly into the main living areas. The first floor includes a private guest suite with its own bathroom, ideal for visitors or extended family. Upstairs, real wood flooring leads to the additional bedrooms, each thoughtfully designed with access to its own bathroom. The expansive primary suite is a true retreat, featuring generous walk-in closets with custom cabinetry and plenty of space to unwind. Step outside to your own private resort, complete with a sparkling pool and spa surrounded by expansive outdoor living areas and lush grounds—perfect for entertaining, relaxing, and enjoying the South Florida lifestyle. A rare opportunity to own a spacious estate combining privacy, timeless design, and an exceptional Davie location. Interior paint has been AI-enhanced to appear white in select photos.
Lokalizacja
13425 SW 37th Pl, Davie, Floryda 33330, USA
Charakterystyka nieruchomości
Nieruchomość
- Powierzchnia nieruchomości:
581 m² (6 251 ft²) - Udogodnienia: Pomieszczenie GospodarczeOświetlenie ZewnętrzneSpiżarniaPoddaszeGarażPatioPodjazdGarderobyKominek
Działka/Grunt
- Wielkość działki/gruntu:
3 782 m² (40 712 ft²) - Opis działki: Ogrodzona
Konstrukcja
- Rok budowy: 2009
- Konstrukcja: Bloczki Betonowe I Cegły
Parking/Garaż
- Opis garażu: Garaż Połączony Z Domem
Sypialnie
- Sypialnie: 6
Łazienki
- Łącznie łazienki: 5
- Pełne łazienki: 4
- WC: 1
Charakterystyka wnętrza
- Drzwi: Szklane Drzwi
- Okna: Firanki/ZasłonyŻaluzje
- Piętra: DrewnianaMarmur
- Sufit: Skośne Sufity
- Listwy wykończeniowe: Szafy Ścienne
- Bar: Barek
Cechy zewnętrzne
- Przestrzenie zewnętrzne: Patio
- Podjazd: Podjazd - Okrężny
- Miejsca parkingowe:
Basen i spa
- Basen: Wbudowany W Ziemię
teren rekreacyjny
- teren rekreacyjny: Basen
Widok
- Udogodnienia: Widok Na BasenNa Ogród
Ogrzewanie i chłodzenie
- System grzewczy: ElektrycznyCentralne
- System chłodzenia: Wentylacja SufitowaElektrycznyCentralny System Klimatyzacji
Media
- Inne media / Inne instalacje: Kanalizacja MiejskaWoda Miejska
Społecznościowy
- Udogodnienia: Pozwolenie Na Zwierzęta DomoweOgrodzony Kompleks Mieszkalny
Informacje o szkołach
- Szkoła Średnia: Western
- Gimnazjum: Indian Ridge
- Szkoła Podstawowa: Country Isles