
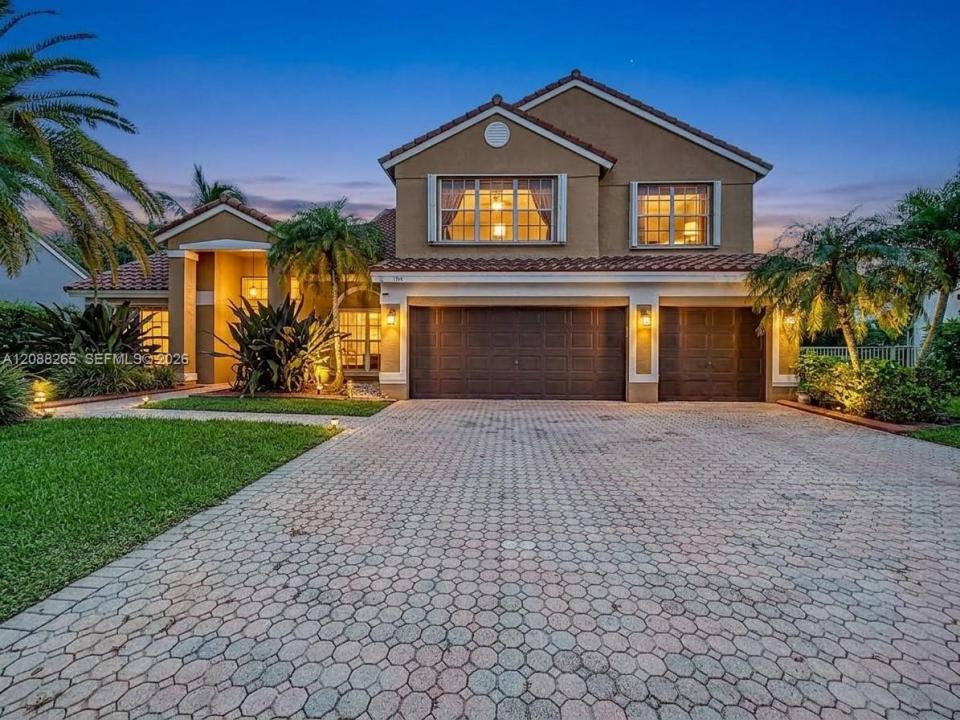
935 000 USD
Dom jednorodzinny na sprzedaż, 1342 NW 195th Ave, Pembroke Pines, Floryda 33029, USA
- Numer MLSA12088265
- 5
- 3
299 m² (3 215 ft²)
Oferta wystawiona przez Keller Williams Eagle Realty
Dom jednorodzinny na sprzedaż zlokalizowany w 1342 NW 195th Ave, Pembroke Pines, Floryda 33029, USA jest aktualnie dostępny do kupienia.Ta nieruchomość ma 5 sypialnie, 3 łazienki.
Opis
Welcome to the highly sought-after community of Chapel Trail Estates! This impressive 5-bedroom, 3-bathroom residence offers exceptional curb appeal with a paved driveway, grand covered entrance, and an attached 3-Car Garage. Inside, enjoy an expansive open-concept living area featuring ceramic tile flooring, soaring volume ceilings with updated lighting throughout as well as abundant natural light. The spacious updated kitchen centers around a large peninsula island with stone counter-top and breakfast bar seating, seamless views into the expansive great room, and a integrated wet bar—making it perfect for entertaining guests plus a wine closet adjacent to the kitchen. Sliding glass doors lead out to a private, resort-style backyard that is fully fenced, broad paver patio, and in-ground pool surrounded by lush landscaping which includes coconut palms plus mango and avocado trees-with extra yard space for pets to roam. Also, there is a shaded canopy for additional outdoor living space. This home also conveniently features a main-floor bedroom/office adjoining full bath, ideal for guests or work area while the spacious master bedroom with in-suite bathroom is upstairs along with 3 more bedrooms and a hall bath. Located in a top-rated school district close to parks, shopping, and dining. A must-see South Florida gem!
Lokalizacja
1342 NW 195th Ave, Pembroke Pines, Floryda 33029, USA
Charakterystyka nieruchomości
Nieruchomość
- Powierzchnia nieruchomości:
299 m² (3 215 ft²) - Typ: Nieumeblowany
- Udogodnienia: SpiżarniaGarażPodjazdOświetlenie ZewnętrznePralnia W GarażuGarderoby
Działka/Grunt
- Wielkość działki/gruntu:
929 m² (9 995 ft²) - Opis działki: Ogrodzona
Konstrukcja
- Rok budowy: 1995
- Konstrukcja: Konstrukcja Z Betonowych Bloków (pełny Mur)
Parking/Garaż
- Opis garażu: Garaż Połączony Z DomemAutomatycznie Otwierane Drzwi Garażowe
Sypialnie
- Sypialnie: 5
Łazienki
- Łącznie łazienki: 3
- Pełne łazienki: 3
Inne pokoje
- Rodzaje pomieszczeń: Pokój DziennyPokój Gościnny
- Wyposażenie: Elektryczny Podgrzewacz WodyPralkaKuchenkaKuchenka MikrofalowaPiekarnik - ŚciennyLodówkaSuszarkaZmywarka
- Opis pralni: Pralnia W Garażu
Charakterystyka wnętrza
- Okna: Okiennice Chroniące Przed Huraganami
- Piętra: Płytki Ceramiczne
- Sufit:
- Bar: Barek Domowy Z UmywalkąBarek
Basen i spa
- Basen: Wbudowany W Ziemię
teren rekreacyjny
- teren rekreacyjny: Basen
Bezpieczeństwo
- Udogodnienia: Czujnik Dymu
Widok
- Udogodnienia: Widok Na Basen
Ogrzewanie i chłodzenie
- System grzewczy: Centralne
- System chłodzenia: Centralny System Klimatyzacji
Media
- Inne media / Inne instalacje: Kanalizacja MiejskaWoda Miejska
Społecznościowy
- Udogodnienia: Ogrodzony Kompleks Mieszkalny
Informacje o szkołach
- Szkoła Średnia: West Broward
- Gimnazjum: Silver Trail
- Szkoła Podstawowa: Chapel Trail