
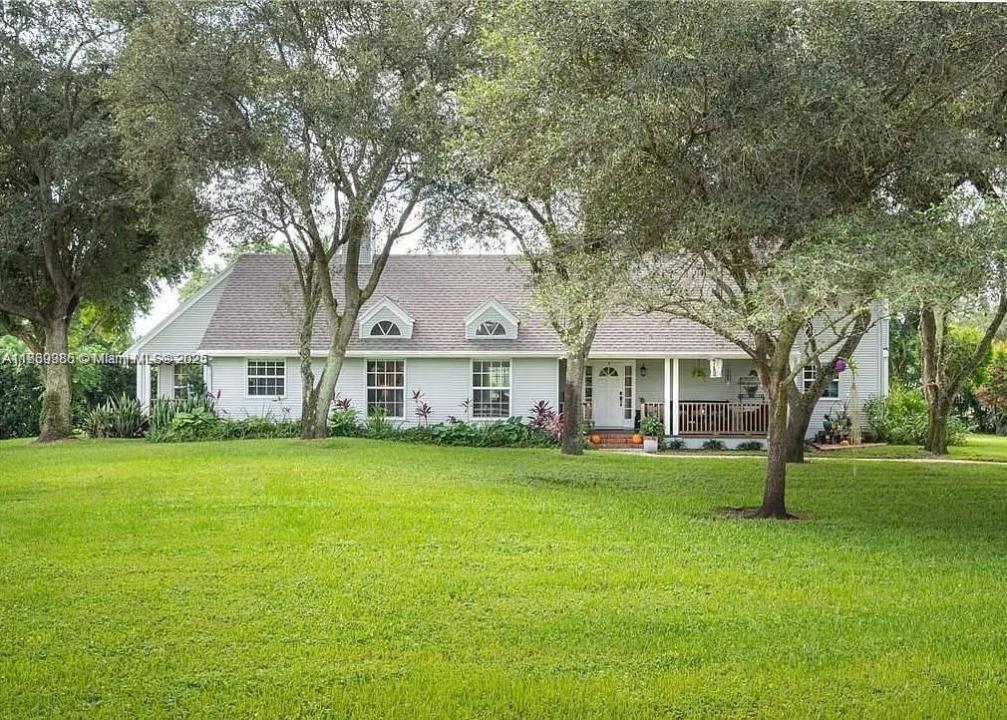
2 849 999 USD
Dom jednorodzinny na sprzedaż, 13500 SW 55th St, Southwest Ranches, Floryda 33330, USA
- Numer MLSA11839386
- 4
- 3
235 m² (2 530 ft²)
Oferta wystawiona przez GuildStone Group LLC
Dom jednorodzinny na sprzedaż zlokalizowany w 13500 SW 55th St, Southwest Ranches, Floryda 33330, USA jest aktualnie dostępny do kupienia.Ta nieruchomość ma 4 sypialnie, 3 łazienki.
Opis
?Charming Home with Approved Plans for new build – Sunshine Ranches
Welcome to this inviting two-story residence, built in 1986 and situated on a rare 2.13-acre lot in the prestigious Sunshine Ranches community of Southwest Ranches.
The existing home features 4 bedrooms and 3 bathrooms in a desirable triple-split floor plan, offering privacy and functionality for families or guests. Spacious living areas, a welcoming layout, and approximately 2,530–2,930 sq ft of living space make it move-in ready today.
Outside, enjoy the spacious front porch shaded by a majestic oak tree canopy, and relax on the generous wood deck overlooking a garden-style pool — the perfect setting for entertaining or unwinding in your gated oasis. Additional features include a 2-car garage and abundant room for horses, gardens, or outdoor enjoyment.
Exciting Development Opportunity:
This property is shovel-ready with fully approved plans for an impressive new luxury estate. The approved design calls for approximately 11,072 sq ft under air (over 12,000 sq ft total), featuring 7 bedrooms, 7.5–8 bathrooms, a resort-style pool, outdoor kitchen, home theater, butler’s pantry, and high-end finishes throughout. Whether you prefer to enjoy the existing charming home or build your dream South Florida estate, this lot delivers unmatched flexibility.
Lokalizacja
13500 SW 55th St, Southwest Ranches, Floryda 33330, USA
Charakterystyka nieruchomości
Nieruchomość
- Powierzchnia nieruchomości:
235 m² (2 530 ft²) - Udogodnienia: GarażTarasPodjazd
Działka/Grunt
- Wielkość działki/gruntu:
8 625 m² (92 838 ft²) - Opis działki: OgrodzonaKonie Dozwolone
Konstrukcja
- Rok budowy: 1985
- Pokrycie dachu: Płaska Płytka Dachowa
- Konstrukcja: Szkieletowa
Parking/Garaż
- Opis garażu: Automatycznie Otwierane Drzwi Garażowe
Sypialnie
- Sypialnie: 4
Łazienki
- Łącznie łazienki: 3
- Pełne łazienki: 3
Charakterystyka wnętrza
- Piętra: Drewniana
Cechy zewnętrzne
- Przestrzenie zewnętrzne: Taras
- Miejsca parkingowe:
Basen i spa
- Basen: Wbudowany W Ziemię
teren rekreacyjny
- teren rekreacyjny: Basen
Ogrzewanie i chłodzenie
- System grzewczy: Centralne
- System chłodzenia: Wentylacja SufitowaCentralny System Klimatyzacji
Media
- Inne media / Inne instalacje: Kanalizacja MiejskaWoda Miejska