
1 395 888 USD
Dom jednorodzinny na sprzedaż, 13505 NW Coco Plum Court, Palm City, Floryda 34990, USA
- Numer MLSR11154682
- 3
- 4
294 m² (3 168 ft²)
Oferta wystawiona przez RE/MAX Select Group
Dom jednorodzinny na sprzedaż zlokalizowany w 13505 NW Coco Plum Court, Palm City, Floryda 34990, USA jest aktualnie dostępny do kupienia.Ta nieruchomość ma 3 sypialnie, 4 łazienki.
Opis
An exceptional offering within a secure, gated enclave defined by resort-level amenities and remarkable natural beauty. This custom residence is distinguished by one of the most compelling features in the community: an extraordinarily private backyard setting overlooking tranquil, protected preserve views—free from rear neighbors and designed to deliver complete serenity and seclusion.
The outdoor living experience is a true sanctuary, featuring a custom pool and spa, bocce ball court, and multiple sitting areas—ideal for both entertaining and quiet moments immersed in nature. The setting is rare, peaceful, and visually striking, offering a level of privacy seldom found.
The home itself showcases thoughtful craftsmanship throughout, including volume ceilings, custom kitchen and baths, and a whole-home generator for peace of mind. Every detail reflects quality, comfort, and refined living.
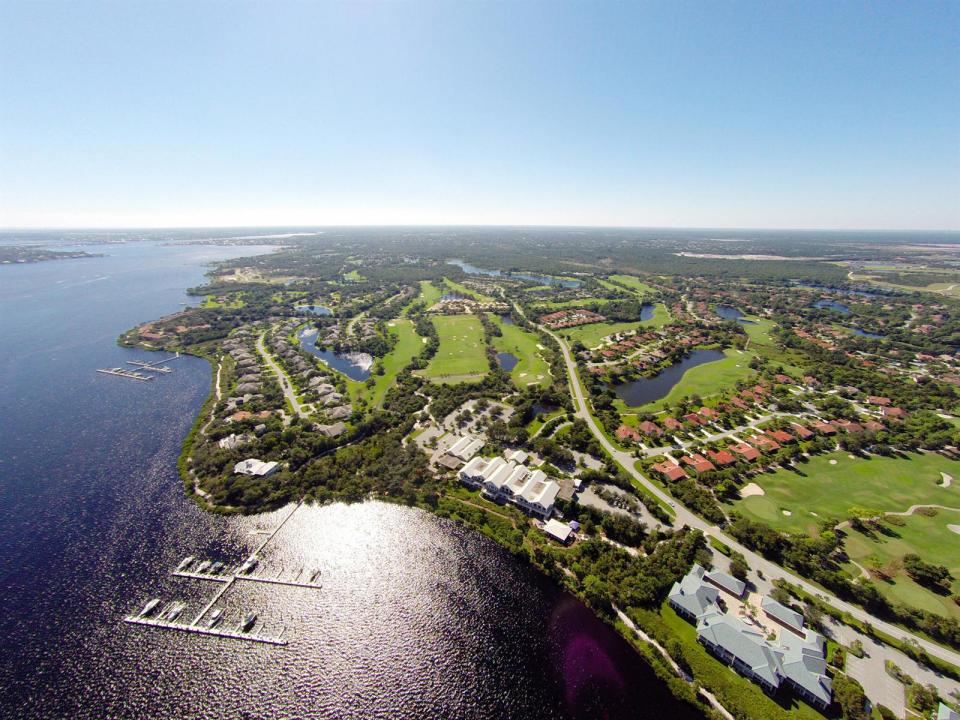
Residents enjoy access to an unparalleled lifestyle: two championship golf courses (36 holes), full-service marina, tennis courts, resort-style pool, fitness center and spa, fine and casual dining, and scenic nature trails.
This is a rare opportunity to secure a private, custom home in a premier community where luxury, lifestyle, and natural beauty converge.
Lokalizacja
13505 NW Coco Plum Court, Palm City, Floryda 34990, USA
Charakterystyka nieruchomości
Nieruchomość
- Powierzchnia nieruchomości:
294 m² (3 168 ft²) - Udogodnienia: SpiżarniaPomieszczenie GospodarczeGarażPatioGarderoby
- Lokalizacja: Wybrzeże
Działka/Grunt
- Wielkość działki/gruntu:
2 630 m² (28 314 ft²) - Opis działki: Chodniki
Konstrukcja
- Rok budowy: 1986
- Styl domu: DwupoziomowyApartament Z Ogrodem
- Konstrukcja: SzkieletowaSzkielet I Stiuk
- naziemny: Tynk
Parking/Garaż
- Opis garażu: Garaż Połączony Z Domem
Sypialnie
- Sypialnie: 3
Łazienki
- Łącznie łazienki: 4
- Pełne łazienki: 3
- WC: 1
Charakterystyka wnętrza
- Okna: Okiennice Chroniące Przed Huraganami
- Piętra: DywanMarmur
- Sufit:
- Bar: Barek Domowy Z UmywalkąBarek
Cechy zewnętrzne
- Przestrzenie zewnętrzne: Patio
- Miejsca parkingowe:
Basen i spa
- Basen: Prywatny Basen
Woda i żeglarstwo
- Żeglarstwo: Dok Na Łodzie
teren rekreacyjny
- teren rekreacyjny: Basen
Ogrzewanie i chłodzenie
- System grzewczy: ElektrycznyCentralne
- System chłodzenia: Wentylacja SufitowaElektrycznyCentralny System Klimatyzacji
Media
- Telekomunikacja: Dostępna Telewizja Kablowa
Społecznościowy
- Udogodnienia: Pomieszczenie KluboweBasenPokój Do Gry W BillardKorty TenisoweSala Do ĆwiczeńPole GolfowePozwolenie Na Zwierzęta DomowePole PuttingoweKlub Sportowy Dla MieszkańcówBibliotekaOgólnodostępny GrillŚcieżka Do Biegania/rowerowa