
500 000 USD
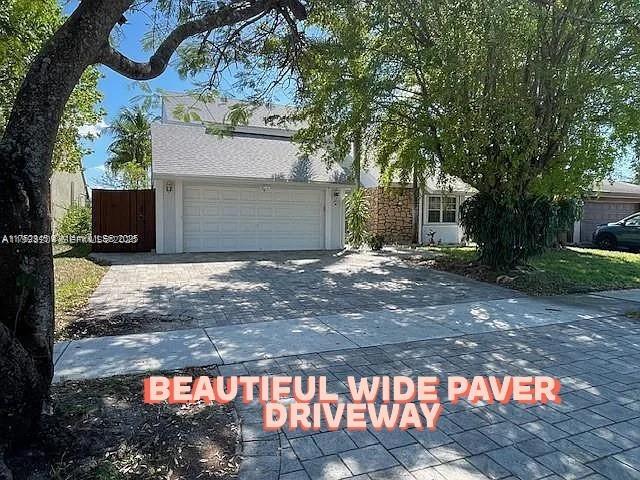
Dom jednorodzinny na sprzedaż, 1350 S Fieldlark Ln, Homestead, Floryda 33035, USA
- Numer MLSA11998204
- 4
- 3
210 m² (2 260 ft²)
Oferta wystawiona przez Apple Realty Group, Inc.
Dom jednorodzinny na sprzedaż zlokalizowany w 1350 S Fieldlark Ln, Homestead, Floryda 33035, USA jest aktualnie dostępny do kupienia.Ta nieruchomość ma 4 sypialnie, 3 łazienki.
Opis
Welcome to this spacious lakefront 4-bedroom, 3-bath single-family home with a 2-car garage in Homestead. The thoughtfully designed floor plan includes a bedroom and full bathroom on the first floor, offering added flexibility for guests, extended family, or a home office. Interior features include a charming real wood-burning fireplace, distinctive Mexican tile flooring throughout the first floor, and comfortable Berber carpeting upstairs.
Enjoy peaceful lakefront views and the added benefit of a roof replaced approximately three years ago. The spacious layout offers plenty of room for comfortable everyday living and entertaining.
An additional highlight is the availability of a VA assumable mortgage for qualified buyers, offering a potentially valuable financing opportunity. Conveniently located near shopping, dining, schools, parks, and major roadways, the home also offers easy access to the Florida Keys, making weekend getaways, boating, fishing, and waterfront recreation just a short drive away. With generous living space, scenic lake views, and a desirable South Florida location, this home offers a wonderful opportunity to enjoy the best of Homestead living while remaining close to everything the Florida Keys have to offer.
Lokalizacja
1350 S Fieldlark Ln, Homestead, Floryda 33035, USA
Charakterystyka nieruchomości
Nieruchomość
- Powierzchnia nieruchomości:
210 m² (2 260 ft²) - Typ: Nieumeblowany
- Udogodnienia: SpiżarniaGarażTarasPatioWarsztatPodjazdOświetlenie ZewnętrzneGarderobyKominek
- Lokalizacja: Wybrzeże
- Inne konstrukcje budowlane: Budynek Gospodarczy
Działka/Grunt
- Wielkość działki/gruntu:
836 m² (9 000 ft²) - Długość nabrzeża: 35 m
- Opis działki: Ogrodzona
Konstrukcja
- Rok budowy: 1979
- Pokrycie dachu: Gont
- Konstrukcja: Beton/pustak
Parking/Garaż
- Opis garażu: Automatycznie Otwierane Drzwi Garażowe
Sypialnie
- Sypialnie: 4
Łazienki
- Łącznie łazienki: 3
- Pełne łazienki: 3
Charakterystyka wnętrza
- Drzwi: Szklane Drzwi
- Okna: Okiennice Chroniące Przed Huraganami
- Piętra: DywanKostka Ceglana
Cechy zewnętrzne
- Przestrzenie zewnętrzne: TarasPatio
- Miejsca parkingowe:
Woda i żeglarstwo
- na wodę: Jezioro
- Żeglarstwo: Prywatna Przystań
Bezpieczeństwo
- Udogodnienia: Czujnik Dymu
Widok
- Udogodnienia: Widok Na Jezioro
Ogrzewanie i chłodzenie
- System grzewczy: Centralne
- System chłodzenia: Wentylacja SufitowaCentralny System Klimatyzacji
Media
- Inne media / Inne instalacje: Kanalizacja MiejskaWoda Miejska
Społecznościowy
- Udogodnienia: Sala Do ĆwiczeńPomieszczenie KluboweBasen