
334 900 USD
Mieszkanie na sprzedaż, 1351 Bayshore Drive 108, Fort Pierce, Floryda 34949, USA
- Numer MLSB26027021
- 2
- 2
101 m² (1 092 ft²)
Oferta wystawiona przez Olympus Executive Realty Inc
Mieszkanie na sprzedaż zlokalizowany w 1351 Bayshore Drive 108, Fort Pierce, Floryda 34949, USA jest aktualnie dostępny do kupienia.Ta nieruchomość ma 2 sypialnie, 2 łazienki.
Opis
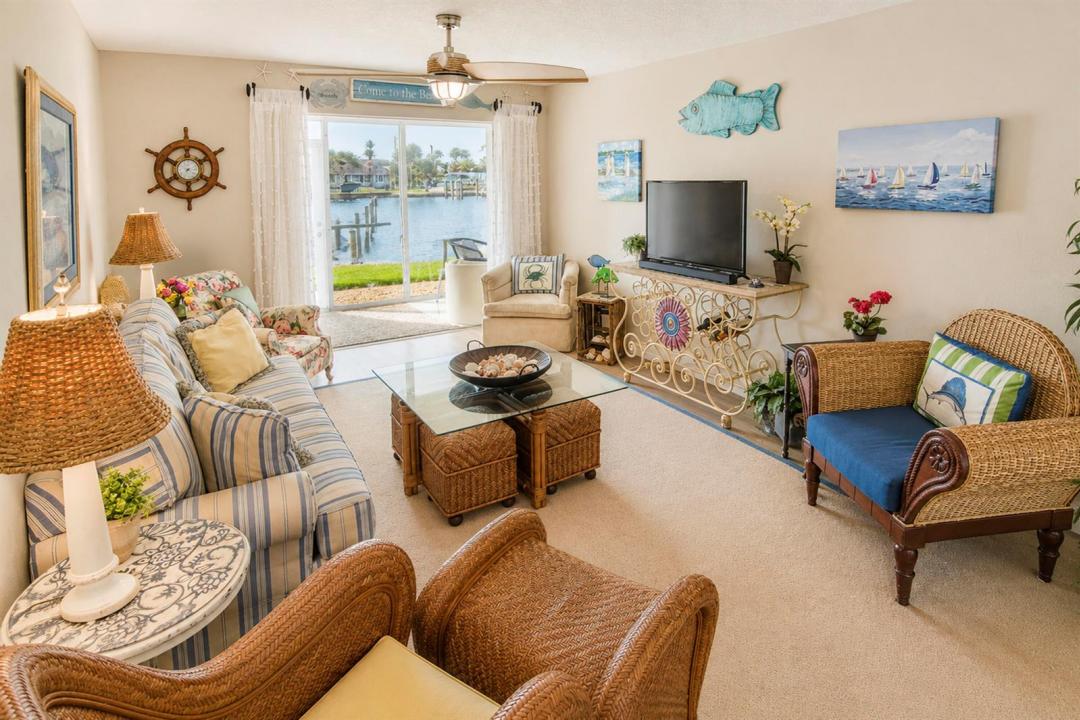
Welcome to coastal living at its finest in Fort Pierce, Florida! This stunning first-floor corner condominium is fully renovated with over $30,000 in upgrades. The unit boasts of granite kitchen countertops, luxury vinyl wood flooring & ample storage. Turnkey and professionally decorated. Move in ready. Enjoy breathtaking waterfront views, soak in every sunrise and relish the beauty of historical downtown Fort Pierce, home to the top-rated weekend farmers market. Enjoy your private marina—perfect for fishers & boat lovers. This home offers direct access to the Intracoastal and inlets. Don't miss your dream life and wise investment. Exciting $600 million mixed-water resort near Fort Pierce-expected to draw over 200,000 visitors annually for its wave pool alone and about $2.6 million in annual revenue from surf activities, and the broader project is expected to bring a major tourism boost and create thousands of jobs. The city is investing in major projects, like a $10.25 million overhaul of "Indian River Drive" and a $21 million waterfront redevelopment called Marina Square. There's also a luxury mixed-use project, King's Landing, and a high-rise development on Hutchinson Island. All of this is boosting the city's appeal, especially for waterfront living.
Lokalizacja
1351 Bayshore Drive 108, Fort Pierce, Floryda 34949, USA
Charakterystyka nieruchomości
Nieruchomość
- Powierzchnia nieruchomości:
101 m² (1 092 ft²) - Typ: Umeblowany
- Udogodnienia: Schowek
- Lokalizacja: Dostęp Do OceanuWybrzeże
Konstrukcja
- Rok budowy: 1975
- Stan: PrzebudowanyBudynek Po Remoncie
- Konstrukcja: Beton/pustak
Parking/Garaż
- Opis parkingu: Parking Dla GościPrzydzielony
Sypialnie
- Sypialnie: 2
Łazienki
- Łącznie łazienki: 2
- Pełne łazienki: 2
Charakterystyka wnętrza
- Okna: ŻaluzjePrzyciemniane SzybyOkiennice Chroniące Przed Huraganami
- Piętra: Płytki CeramiczneWinylowaDywan
- Bar: Barek
Basen i spa
- Basen: Prywatny Basen
Woda i żeglarstwo
- na wodę: Kanał Dopływowy
- Żeglarstwo: ŻeglownyPrywatna Przystań
Bezpieczeństwo
- Udogodnienia: Czujnik Dymu
Widok
- Udogodnienia: Widok Na Kanał Na WybrzeżeWidok Na Wodę
Ogrzewanie i chłodzenie
- System grzewczy: Centralne
- System chłodzenia: Wentylacja SufitowaCentralny System Klimatyzacji
Media
- Telekomunikacja: Dostępna Telewizja Kablowa
- Inne media / Inne instalacje: KanalizacjaMiejskiKanalizacja Dostępna W Pobliżu DziałkiKanalizacja Miejska
Społecznościowy
- Udogodnienia: Pomieszczenie KluboweBasenKorty TenisoweOgrzewany Basen