
990 000 USD
Farma na sprzedaż, 13658 Kiltie Ct, Delray Beach, Floryda 33446, USA
- Numer MLSA12075999
- 3
- 2
187 m² (2 012 ft²)
Oferta wystawiona przez EXP Realty LLC
gospodarstwo na sprzedaż zlokalizowany w 13658 Kiltie Ct, Delray Beach, Floryda 33446, USA jest aktualnie dostępny do kupienia.Ta nieruchomość ma 3 sypialnie, 2 łazienki.
Opis
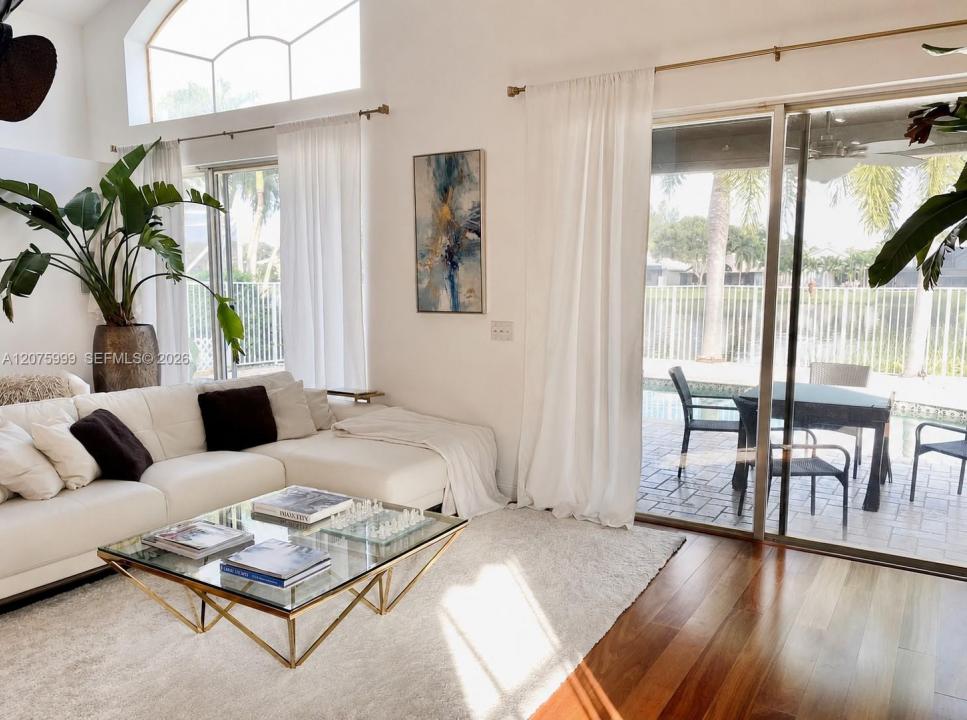
Welcome to this beautifully appointed waterfront pool home in the highly desirable Polo Trace by GL Homes community of Delray Beach. This elegant 3 bedroom, 2 bathroom single story residence offers a bright and inviting open layout with high ceilings and beautiful hardwood floors that create an immediate sense of elegance.
From the moment you enter, your eye is drawn through the home to the sparkling pool and tranquil waterfront views, creating a seamless connection between indoor and outdoor living. The home features a renovated kitchen and beautifully updated bathrooms, enhanced with elegant marble floors, marble showers, and marble countertops.
Enjoy peaceful mornings and relaxing evenings overlooking the water from the living areas and bedroom, or unwind poolside in your own private South Florida retreat.
Located within the sought-after Polo Trace community, residents enjoy an exceptional resort-style lifestyle with an impressive collection of amenities, including a clubhouse, on-site restaurant, recreational facilities, and beautifully maintained surroundings.
Ideally situated in Delray Beach near shopping, dining, entertainment, beaches, and everything South Florida has to offer, this home combines waterfront living, a private pool, elegant interiors, and resort-style amenities in one exceptional property.
A wonderful opportunity to call one of Delray Beach’s most desirable communities home.
Lokalizacja
13658 Kiltie Ct, Delray Beach, Floryda 33446, USA
Charakterystyka nieruchomości
Nieruchomość
- Powierzchnia nieruchomości:
187 m² (2 012 ft²) - Udogodnienia: Pomieszczenie GospodarczeGarażTarasPatioPodjazd
- Lokalizacja: Dostęp Do OceanuWybrzeże
Działka/Grunt
- Wielkość działki/gruntu:
531 m² (5 721 ft²) - Długość nabrzeża: 5 m
- Opis działki: Ogrodzona
Konstrukcja
- Rok budowy: 1998
- Konstrukcja: Konstrukcja Z Betonowych Bloków (pełny Mur)
Parking/Garaż
- Opis garażu: Automatycznie Otwierane Drzwi Garażowe
Sypialnie
- Sypialnie: 3
Łazienki
- Łącznie łazienki: 2
- Pełne łazienki: 2
Charakterystyka wnętrza
- Piętra: DrewnianaMarmur
Cechy zewnętrzne
- Przestrzenie zewnętrzne: TarasPatio
- Miejsca parkingowe:
Basen i spa
- Basen: Wbudowany W Ziemię
Woda i żeglarstwo
- na wodę: Jezioro
teren rekreacyjny
- teren rekreacyjny: Basen
Bezpieczeństwo
- Udogodnienia: Czujnik Dymu
Widok
- Udogodnienia: Widok Na Jezioro
Ogrzewanie i chłodzenie
- System grzewczy: Centralne
- System chłodzenia: Centralny System Klimatyzacji
Media
- Inne media / Inne instalacje: Kanalizacja MiejskaWoda Miejska
Społecznościowy
- Udogodnienia: Sala Do ĆwiczeńPomieszczenie KlubowePozwolenie Na Zwierzęta DomoweWanna Z Hydromasażem (jacuzzi)BasenKorty TenisoweOgrodzony Kompleks Mieszkalny
Informacje o szkołach
- Szkoła Średnia: Spanish River Community
- Gimnazjum: Carver; G.W.
- Szkoła Podstawowa: Hagen Road