
5 700 000 USD
Dom jednorodzinny na sprzedaż, 136 Santa Lucia Drive, West Palm Beach, Floryda 33405, USA
- Numer MLSR11133197
- 4
- 4
274 m² (2 947 ft²)
Oferta wystawiona przez Simon Isaacs Real Estate LLC
Dom jednorodzinny na sprzedaż zlokalizowany w 136 Santa Lucia Drive, West Palm Beach, Floryda 33405, USA jest aktualnie dostępny do kupienia.Ta nieruchomość ma 4 sypialnie, 4 łazienki.
Opis
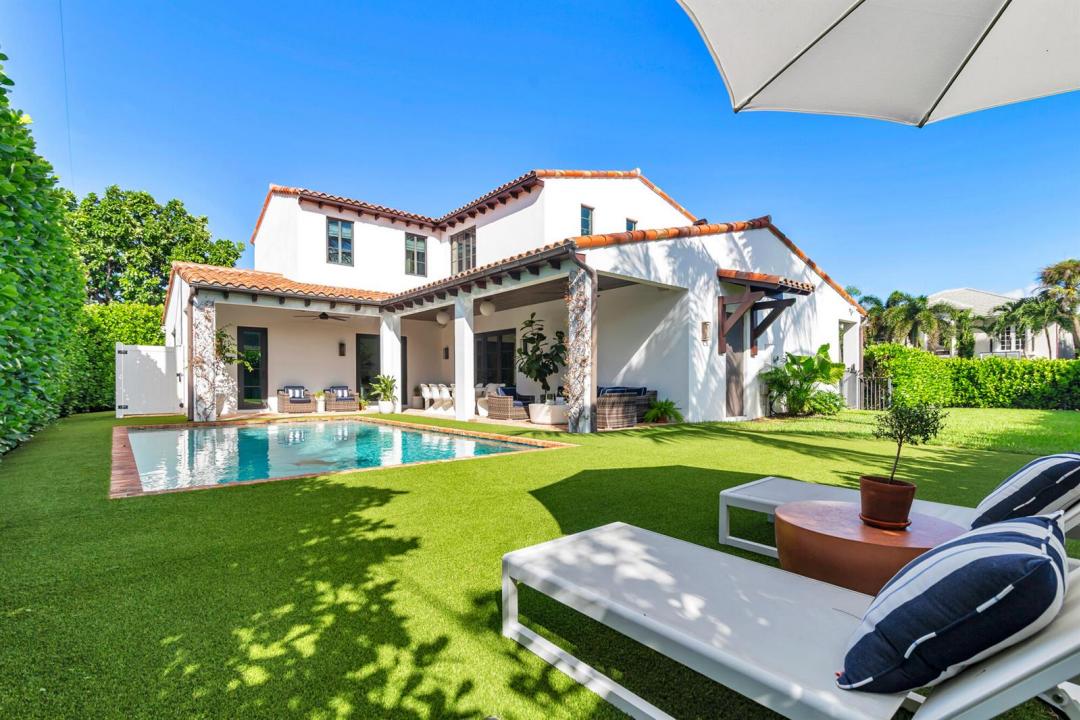
Located in the heart of SoSo on the Intracoastal block, this beautifully designed 4 bedroom, 3.5 bath home offers nearly 3,000 square feet of luxurious living space. The heart of the home features an open-concept layout where the kitchen, dining, and living areas blend seamlessly. A chef's kitchen with an AGA Elise range, dual dishwashers, and an oversized island opens to the dining area, which includes a custom bar with wine cooler and beverage fridge. The main-floor primary suite offers a dual-sink vanity, Roman tub, separate shower, private water closet, and a generous walk-in closet. Upstairs, you'll find a junior primary suite, two additional bedrooms with a shared Jack and Jill bath, and a convenient laundry room. Outdoors, a covered loggia overlooks the pool surrounded by lush, mature landscaping, a spacious yard, and an outdoor shower, perfect for relaxed Florida living. Ideally located near the Flagler Drive bike path, Worth Avenue shopping, The Blue Door, La Sirena, and the new world-class golf destination, The Park, this home truly combines comfort, style and convenience.
Lokalizacja
136 Santa Lucia Drive, West Palm Beach, Floryda 33405, USA
Charakterystyka nieruchomości
Nieruchomość
- Powierzchnia nieruchomości:
274 m² (2 947 ft²) - Typ: Nieumeblowany
- Udogodnienia: GarażPoddasze
Działka/Grunt
- Wielkość działki/gruntu:
809 m² (8 712 ft²)
Konstrukcja
- Rok budowy: 2018
- Konstrukcja: Konstrukcja Z Betonowych Bloków (pełny Mur)
Parking/Garaż
- Opis garażu: Automatycznie Otwierane Drzwi Garażowe
Sypialnie
- Sypialnie: 4
Łazienki
- Łącznie łazienki: 4
- Pełne łazienki: 3
- WC: 1
Inne pokoje
- Rodzaje pomieszczeń: Holl Wejściowy
- Opis kuchni: Z "wyspą"
- Wyposażenie: ZamrażarkaPralkaKuchenkaKuchenka MikrofalowaLodówkaRozdrabniacz OdpadówSuszarkaZmywarka
Charakterystyka wnętrza
- Bar: Barek
Basen i spa
- Basen: Prywatny Basen
teren rekreacyjny
- teren rekreacyjny: Basen
Ogrzewanie i chłodzenie
- System grzewczy: Centralne
- System chłodzenia: Centralny System Klimatyzacji
Media
- Inne media / Inne instalacje: KanalizacjaMiejskiKanalizacja Dostępna W Pobliżu DziałkiKanalizacja Miejska
Społecznościowy
- Udogodnienia: Pozwolenie Na Zwierzęta DomoweBasen
Informacje o szkołach
- Szkoła Średnia: Forest Hill Community
- Gimnazjum: Conniston
- Szkoła Podstawowa: South Olive