
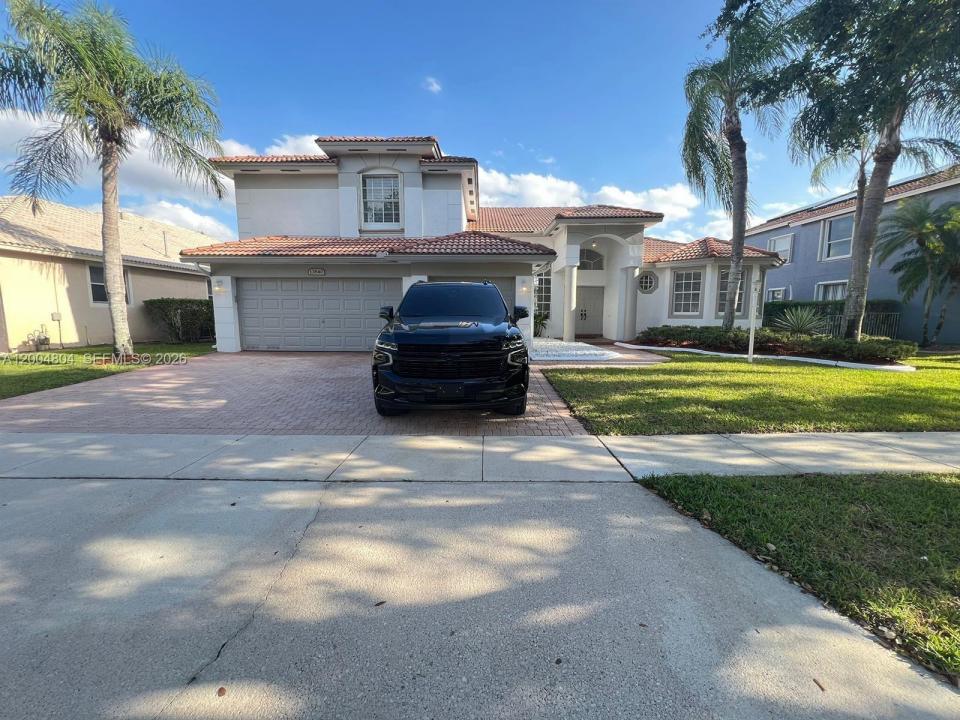
1 159 000 USD
Dom jednorodzinny na sprzedaż, 13840 NW 20th St, Pembroke Pines, Floryda 33028, USA
- Numer MLSA12004804
- 5
- 4
311 m² (3 345 ft²)
Oferta wystawiona przez United Realty Group Inc.
Dom jednorodzinny na sprzedaż zlokalizowany w 13840 NW 20th St, Pembroke Pines, Floryda 33028, USA jest aktualnie dostępny do kupienia.Ta nieruchomość ma 5 sypialnie, 4 łazienki.
Opis
Beautiful 5-Bedroom and 4-bath lakefront residence located in sought-after gated community of Pembroke Falls. This Spacious two-story Captiva model with an open and elegant floor plan. Centrally located in the heart of Pembroke Pines.
The main living areas feature upgraded porcelain flooring, volume ceilings, and abundant natural light. The oversized kitchen includes granite countertops, ample cabinetry, and a breakfast area that flows seamlessly into the family room. French doors open to an extended covered patio overlooking spectacular panoramic lake views—perfect for relaxing or hosting guests.
The home offers a generous primary suite with tray ceilings and wood flooring, along with spacious secondary bedrooms and a flexible den/office ideal for working from home or guest space. Additional highlights include a renovated cabana bath, accordion shutters, and a three-car garage.
Situated on a premium waterfront lot in a resort-style community with clubhouse, fitness center, pool, tennis courts, and 24-hour gated security. HOA includes cable and high-speed internet for added convenience.
Conveniently close to Pembroke Gardens Mall, C. B Smith Park Highways, Hospitals and Highways.
Enjoy the perfect blend of privacy, space, and lifestyle in one of Pembroke Pines’ most desirable neighborhoods.
Lokalizacja
13840 NW 20th St, Pembroke Pines, Floryda 33028, USA
Charakterystyka nieruchomości
Nieruchomość
- Powierzchnia nieruchomości:
311 m² (3 345 ft²) - Udogodnienia: GarażPoddaszePodjazdOświetlenie Zewnętrzne
- Lokalizacja: Wybrzeże
Działka/Grunt
- Wielkość działki/gruntu:
943 m² (10 155 ft²) - Długość nabrzeża: 22 m
- Opis działki: Ogrodzona
Konstrukcja
- Rok budowy: 1999
- Typ dachu: Beczkowy
- Konstrukcja: Konstrukcja Z Betonowych Bloków (pełny Mur)Beton/pustak
Sypialnie
- Sypialnie: 5
Łazienki
- Łącznie łazienki: 4
- Pełne łazienki: 3
- WC: 1
Charakterystyka wnętrza
- Okna: Okiennice Chroniące Przed Huraganami
- Piętra: Płytki Ceramiczne
- Sufit: Skośne Sufity
Woda i żeglarstwo
- na wodę: Jezioro
Bezpieczeństwo
- Udogodnienia: Alarm Przeciwpożarowy
Widok
- Udogodnienia: Widok Na Jezioro
Ogrzewanie i chłodzenie
- System grzewczy: ElektrycznyCentralne
- System chłodzenia: Wentylacja SufitowaElektrycznyCentralny System Klimatyzacji
Media
- Inne media / Inne instalacje: Kanalizacja MiejskaWoda Miejska
Społecznościowy
- Udogodnienia: Sala Do ĆwiczeńPomieszczenie KlubowePozwolenie Na Zwierzęta DomoweBasenKorty TenisoweOgrodzony Kompleks Mieszkalny
Informacje o szkołach
- Szkoła Średnia: Flanagan;Charls
- Gimnazjum: Walter C. Young
- Szkoła Podstawowa: Lakeside