
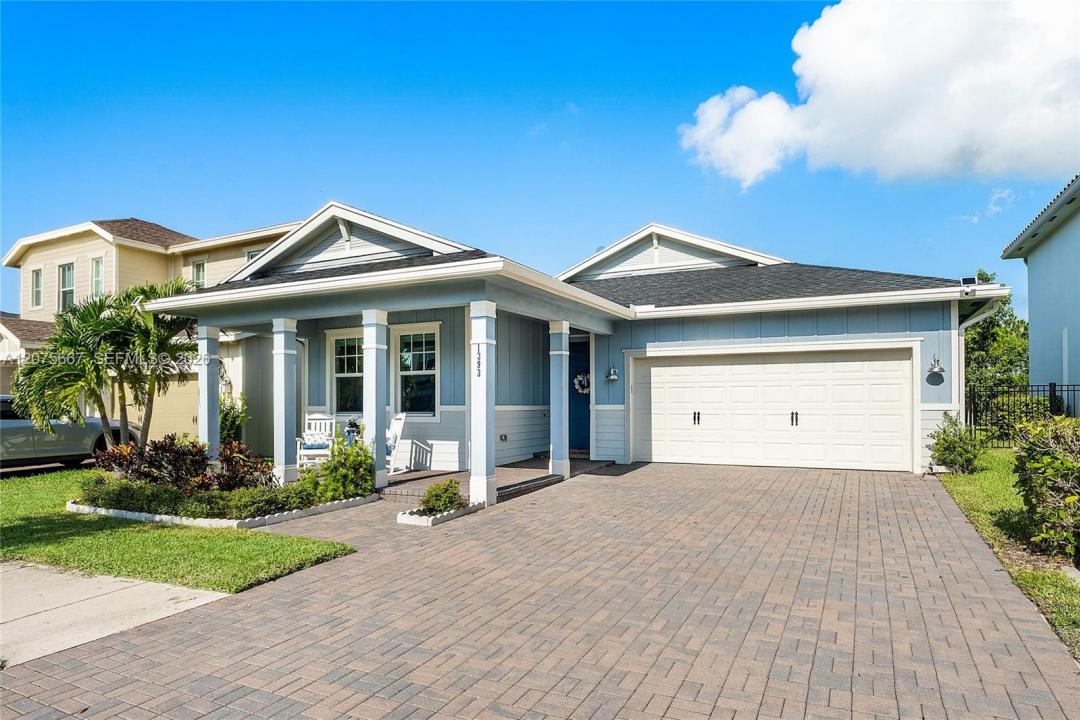
549 000 USD
Dom jednorodzinny na sprzedaż, 1393 Wandering Willow Way, Loxahatchee, Floryda 33470, USA
- Numer MLSA12075667
- 3
- 2
168 m² (1 811 ft²)
Oferta wystawiona przez Lorcastmac Inc
Dom jednorodzinny na sprzedaż zlokalizowany w 1393 Wandering Willow Way, Loxahatchee, Floryda 33470, USA jest aktualnie dostępny do kupienia.Ta nieruchomość ma 3 sypialnie, 2 łazienki.
Opis
Welcome to this beautiful one-story house in the highly desirable Arden community in Loxahatchee. This home offers the perfect combination of comfortable living, modern design, open layout, and an exceptional resort-style lifestyle.
Located within Arden, a premier gated master-planned “Agrihood,” residents enjoy an impressive collection of amenities, including the spectacular Lakehouse clubhouse with fitness center, Wi-Fi café, social and gathering spaces, and a resort-style two-level pool with cabanas, splash pad, and hot tub. The community also features tennis, pickleball, basketball and sports fields, playgrounds, kayaking and fishing on Arden Lake, and more than 20 miles of scenic walking and biking trails throughout the community.
A true standout feature of Arden is its five-acre working community farm and event barn, offering residents a unique farm-to-table lifestyle, seasonal activities, classes, and community events. With beautiful lakes, green spaces, parks, nature trails, and an active social calendar, Arden provides a lifestyle that blends wellness, recreation, nature, and community.
1393 Wandering Willow Way offers the opportunity to enjoy all of this in one of Palm Beach County’s most sought-after communities. Come experience the Arden lifestyle for yourself!
Lokalizacja
1393 Wandering Willow Way, Loxahatchee, Floryda 33470, USA
Charakterystyka nieruchomości
Nieruchomość
- Powierzchnia nieruchomości:
168 m² (1 811 ft²) - Udogodnienia: GarażPodjazdGarderoby
Działka/Grunt
- Wielkość działki/gruntu:
543 m² (5 841 ft²)
Konstrukcja
- Rok budowy: 2021
- Pokrycie dachu: Gont
- Konstrukcja: Beton/pustak
Parking/Garaż
- Opis garażu: Garaż Połączony Z DomemAutomatycznie Otwierane Drzwi Garażowe
Sypialnie
- Sypialnie: 3
Łazienki
- Łącznie łazienki: 2
- Pełne łazienki: 2
Inne pokoje
- Opis kuchni: Z "wyspą"
- Wyposażenie: PralkaKuchenka MikrofalowaLodówkaZmywarka
Charakterystyka wnętrza
- Piętra: Płytki Ceramiczne
Widok
- Udogodnienia: Na Ogród
Ogrzewanie i chłodzenie
- System grzewczy: Centralne
- System chłodzenia: Centralny System Klimatyzacji
Media
- Inne media / Inne instalacje: Gaz ZiemnyKanalizacja MiejskaWoda Miejska
Społecznościowy
- Udogodnienia: Sala Do ĆwiczeńPomieszczenie KlubowePozwolenie Na Zwierzęta DomoweBasenKorty TenisoweOgrodzony Kompleks Mieszkalny