
992 500 USD
Dom jednorodzinny na sprzedaż, 1402 San Marco RD, Floryda 34145, USA
- Numer MLSA12068626
- 4
- 4
308 m² (3 310 ft²)
Oferta wystawiona przez Goldpen Realty Group
Dom jednorodzinny na sprzedaż zlokalizowany w 1402 San Marco RD, Floryda 34145, USA jest aktualnie dostępny do kupienia.Ta nieruchomość ma 4 sypialnie, 4 łazienki.
Opis
Welcome to this beautifully remodeled two-story, 4-bedroom, 3-bathroom home located in the highly desirable Marco Island area! This stunning property offers a modern and inviting design, perfect for enjoying the Florida lifestyle with family and friends. The home features two kitchens, with living and kitchen areas on both the upper and lower levels, providing exceptional flexibility for extended family, guests, or potential rental use.
The beautifully updated main kitchen features a spacious island, modern cabinetry and finishes, while the fully remodeled bathrooms showcase stylish contemporary details. A beautiful interior bar provides the perfect space for entertaining.
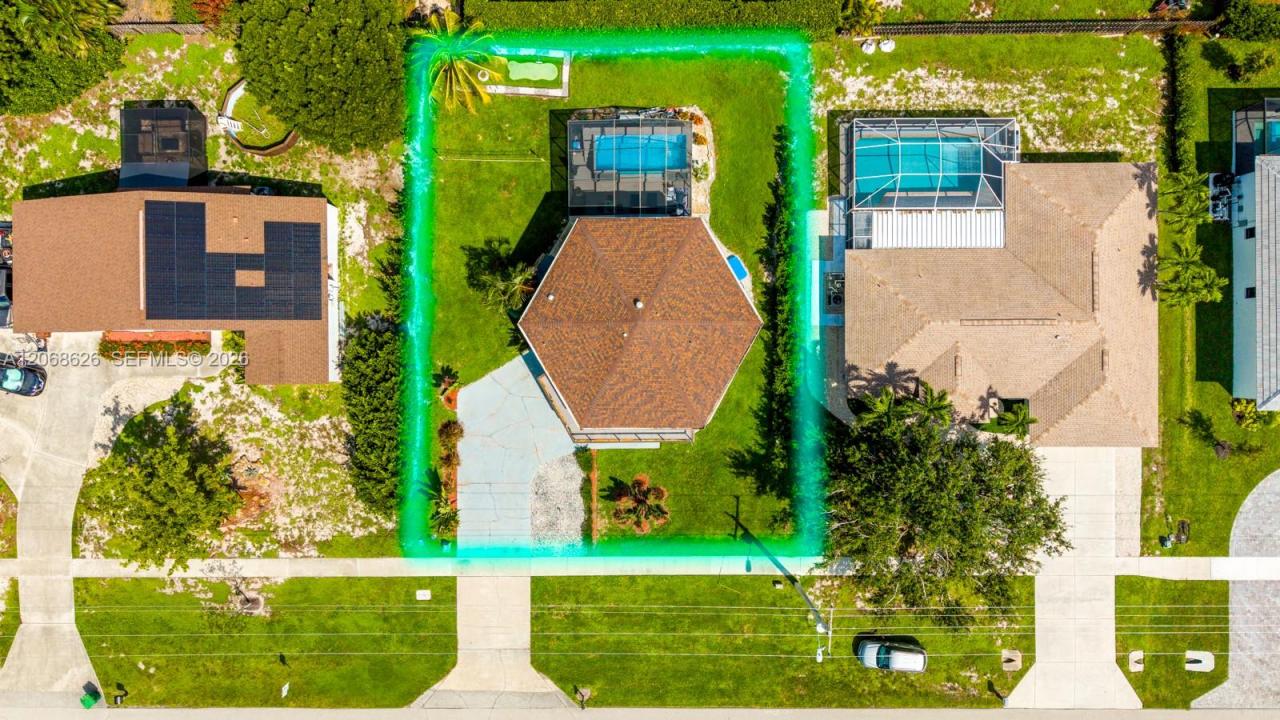
Step outside and enjoy the completely renovated outdoor area featuring an above-ground pool with elegant glass surroundings and an updated patio, creating the perfect setting to relax, entertain, and enjoy sunny Florida days.
With its two-story layout and two kitchens, this property also offers excellent investment potential and may be suitable for short-term rental use, including Airbnb, subject to applicable city, county, and licensing requirements.
Whether you are looking for a primary residence, vacation home, or investment opportunity, this Marco Island property has so much to offer. Don't miss the opportunity to make this beautiful home yours! For additional information or to schedule a showing, please contact listing agent.
Lokalizacja
1402 San Marco RD, Floryda 34145, USA
Charakterystyka nieruchomości
Nieruchomość
- Powierzchnia nieruchomości:
308 m² (3 310 ft²) - Udogodnienia: Ganek OsłoniętyMiejsce Na BasenPomieszczenie GospodarczeGarażPodjazd
Konstrukcja
- Rok budowy: 1983
- Pokrycie dachu: Gont
- Konstrukcja: Beton/pustak
Parking/Garaż
- Opis garażu: Automatycznie Otwierane Drzwi Garażowe
Sypialnie
- Sypialnie: 4
Łazienki
- Łącznie łazienki: 4
- Pełne łazienki: 4
Charakterystyka wnętrza
- Okna: Okiennice Chroniące Przed Huraganami
- Piętra: DrewnianaPłytki Ceramiczne
Cechy zewnętrzne
- Przestrzenie zewnętrzne: Ganek Osłonięty
- Miejsca parkingowe:
Ogrzewanie i chłodzenie
- System grzewczy: Centralne
- System chłodzenia: ElektrycznyCentralny System Klimatyzacji
Media
- Inne media / Inne instalacje: Kanalizacja MiejskaWoda Miejska