
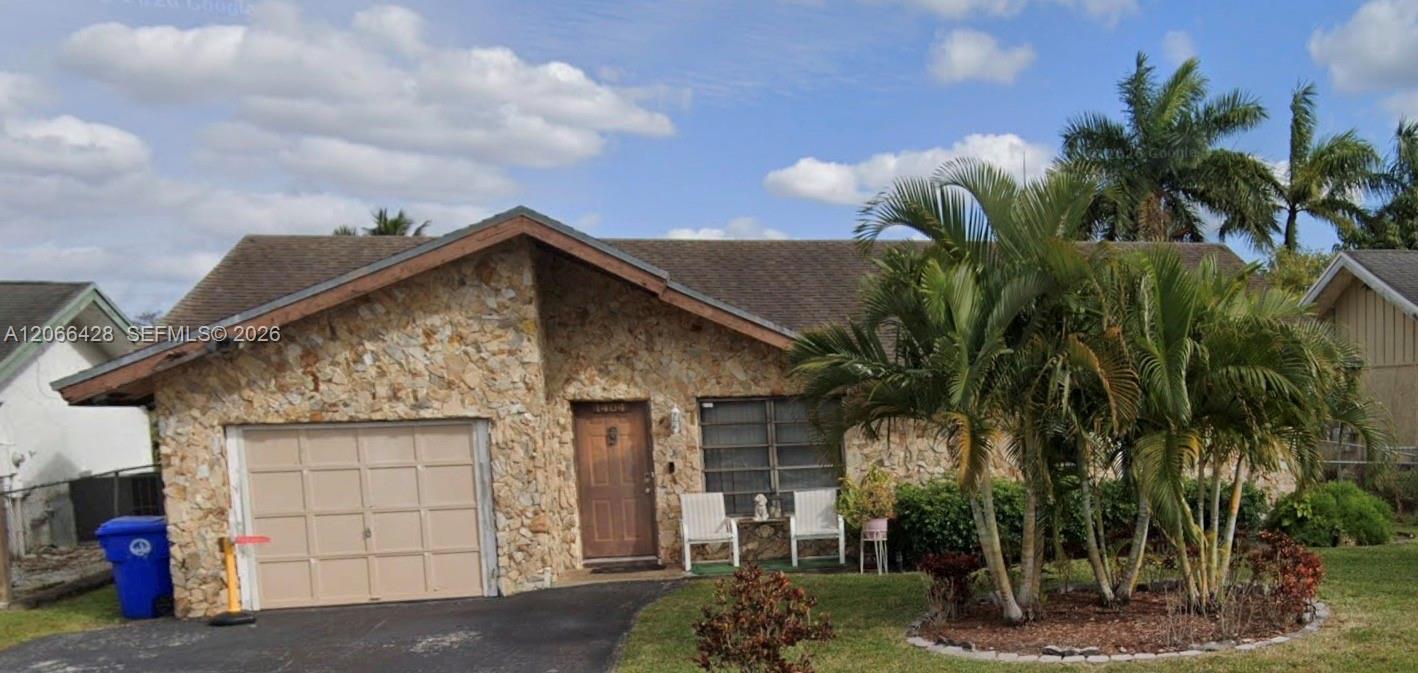
450 000 USD
Dom jednorodzinny na sprzedaż, 1404 SW 82nd Ave, North Lauderdale, Floryda 33068, USA
- Numer MLSA12066428
- 3
- 2
137 m² (1 474 ft²)
Oferta wystawiona przez Compass Florida, LLC
Dom jednorodzinny na sprzedaż zlokalizowany w 1404 SW 82nd Ave, North Lauderdale, Floryda 33068, USA jest aktualnie dostępny do kupienia.Ta nieruchomość ma 3 sypialnie, 2 łazienki.
Opis
Welcome to 1404 SW 82nd Avenue, a waterfront opportunity in the heart of North Lauderdale, ready for its next chapter. This 3 bedroom, 2 bathroom home offers a functional floor plan, spacious living areas, and peaceful canal views, providing the perfect foundation for a buyer to create their own vision.
While the property is in need of repairs and updates, it presents an exceptional opportunity for homeowners, investors, or renovators looking to transform a solid home into something truly special. Consider it a blank canvas, ready for your personal style, design ideas, and finishing touches to create your masterpiece.
Step outside to a covered, screened patio overlooking the fully fenced backyard and tranquil canal, offering endless possibilities for outdoor entertaining or creating your own private retreat. Additional features include a one car garage, ample driveway parking, and a convenient location near parks, schools, shopping, dining, and major highways.
Whether you're looking to renovate, customize, or invest, this property offers the location, layout, and waterfront setting to bring your vision to life. Opportunities like this are rare, don't miss the chance to unlock the full potential of this canal-front home and make it your own.
Lokalizacja
1404 SW 82nd Ave, North Lauderdale, Floryda 33068, USA
Charakterystyka nieruchomości
Nieruchomość
- Powierzchnia nieruchomości:
137 m² (1 474 ft²) - Udogodnienia: Ganek OsłoniętyPoddaszeGarażPodjazd
Działka/Grunt
- Wielkość działki/gruntu:
586 m² (6 305 ft²) - Opis działki: Ogrodzona
Konstrukcja
- Rok budowy: 1978
- Pokrycie dachu: Gont
- Konstrukcja: Konstrukcja Z Betonowych Bloków (pełny Mur)
Sypialnie
- Sypialnie: 3
Łazienki
- Łącznie łazienki: 2
- Pełne łazienki: 2
Charakterystyka wnętrza
- Piętra: Terakota
Cechy zewnętrzne
- Przestrzenie zewnętrzne: Ganek Osłonięty
- Miejsca parkingowe:
Bezpieczeństwo
- Udogodnienia: Czujnik Dymu
Widok
- Udogodnienia: Widok Na Kanał
Ogrzewanie i chłodzenie
- System grzewczy: Centralne
- System chłodzenia: Wentylacja SufitowaCentralny System Klimatyzacji
Media
- Inne media / Inne instalacje: Kanalizacja MiejskaWoda Miejska
Społecznościowy
Informacje o szkołach
- Szkoła Średnia: Coconut Crk High
- Gimnazjum: Silver Lks Middle
- Szkoła Podstawowa: Pinewood