
2 249 999 USD
Dom jednorodzinny na sprzedaż, 1413 NE 17th Way, Fort Lauderdale, Floryda 33304, USA
- Numer MLSB26029246
- 4
- 5
272 m² (2 923 ft²)
Oferta wystawiona przez VantaSure Realty LLC
Dom jednorodzinny na sprzedaż zlokalizowany w 1413 NE 17th Way, Fort Lauderdale, Floryda 33304, USA jest aktualnie dostępny do kupienia.Ta nieruchomość ma 4 sypialnie, 5 łazienki.
Opis
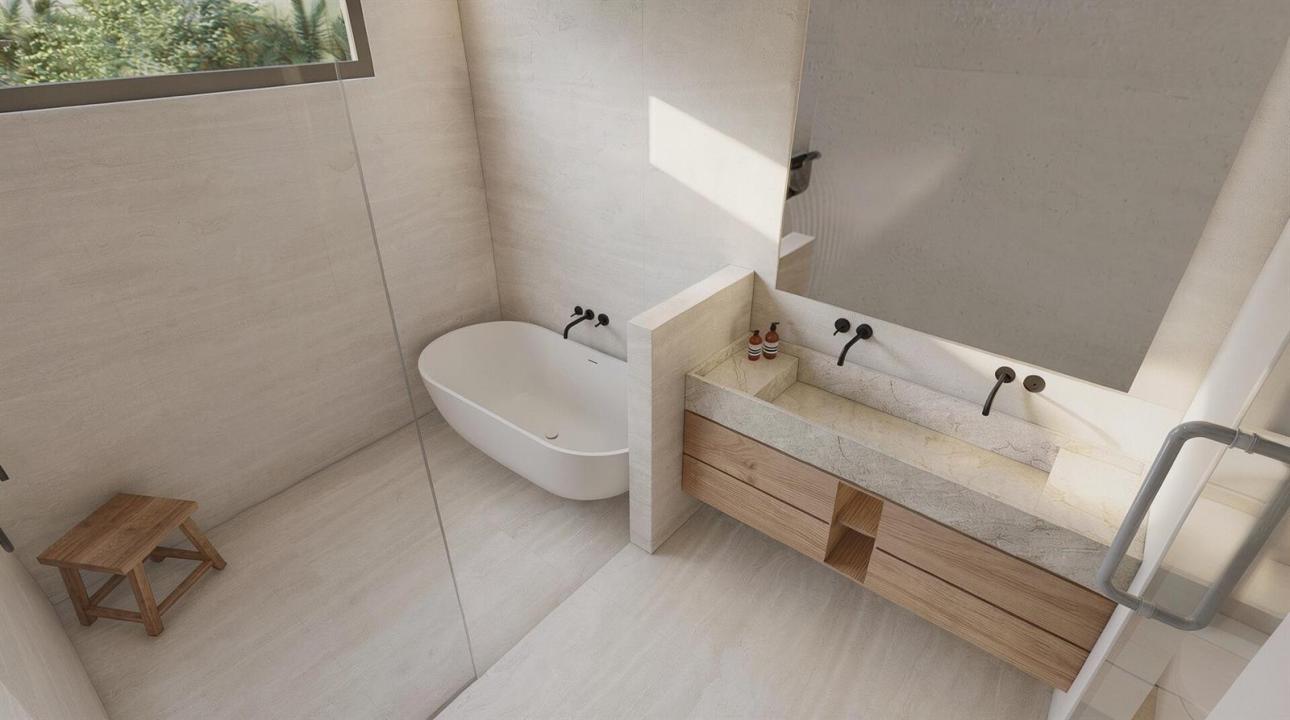
Welcome to the ultimate retreat-To Be Completed by November 2026 — a one-of-a-kind 4-bedroom, 5 bathroom home designed for both everyday comfort and unforgettable entertaining. From the moment you arrive, you'll notice the incredible curb appeal and private sports court out front, perfect for pickleball, Basketball or roller hockey. Inside, this ~3000 Square Foot home offers an ideal layout with generous living areas, high-end finishes, 10 foot ceilings and thoughtful design throughout. The heart of the home flows seamlessly into the backyard with a covered living area with a in-ground swimming pool. Car enthusiasts, hobbyists, and growing families will love the oversized 24' x 30' four-car garage, offering exceptional storage and workspace possibilities. This home is rated for 180MPH winds with a complete set of ES impact windows throughout. A standout feature of the home is the private in-law suite complete with its own kitchen, living room, and full bathroom — ideal for multigenerational living, long-term guests, or added indoor outdoor living space by the pool. The luxurious primary suite is truly something special, featuring a massive master bathroom and an extraordinary walk-in closet the size of a small bedroom, complete with a island for added storage and boutique-style organization. This home perfectly blends luxury and functionality — offering space for everyone, inside and out.
Lokalizacja
1413 NE 17th Way, Fort Lauderdale, Floryda 33304, USA
Charakterystyka nieruchomości
Nieruchomość
- Powierzchnia nieruchomości:
272 m² (2 923 ft²) - Udogodnienia: GarażGarderoby
- Inne konstrukcje budowlane: Dom Gościnny
Działka/Grunt
- Wielkość działki/gruntu:
754 m² (8 111 ft²)
Konstrukcja
- Rok budowy: 2026
- Styl domu: WspółczesnyModernistyczny
- Pokrycie dachu: Płaska Płytka Dachowa
- Typ dachu: Płaski
- Stan: Nowy Budynek
- Konstrukcja: MetalowaWylewany Fundament
- naziemny: Tynk
Parking/Garaż
- Opis garażu: Garaż Połączony Z Domem
Sypialnie
- Sypialnie: 4
Łazienki
- Łącznie łazienki: 5
- Pełne łazienki: 5
Inne pokoje
- Opis kuchni: Z "wyspą"
- Wyposażenie: PralkaKuchenkaKuchenka MikrofalowaPiekarnik - ŚciennyLodówkaPiekarnik - Samooczyszczający SięRozdrabniacz OdpadówSuszarkaZmywarka
Charakterystyka wnętrza
- Piętra: Terakota
Basen i spa
- Basen: OgrzewanyPrywatny Basen Betonowy
teren rekreacyjny
- teren rekreacyjny: BasenWbudowany Grill
Ogrzewanie i chłodzenie
- System grzewczy: Centralne
- System chłodzenia: Centralny System Klimatyzacji
Media
- Telekomunikacja: Dostępna Telewizja Kablowa
- Inne media / Inne instalacje: KanalizacjaMiejskiKanalizacja Dostępna W Pobliżu DziałkiKanalizacja Miejska
Społecznościowy
- Udogodnienia: Pozwolenie Na Zwierzęta DomoweBasen
Informacje o szkołach
- Szkoła Średnia: Fort Lauderdale
- Gimnazjum: Sunrise
- Szkoła Podstawowa: Bennett