
2 495 000 USD
Dom jednorodzinny na sprzedaż, 1415 Trillo Ave, Coral Gables, Floryda 33146, USA
- Numer MLSA12018970
- 4
- 3
210 m² (2 265 ft²)
Oferta wystawiona przez DLS International Realty
Dom jednorodzinny na sprzedaż zlokalizowany w 1415 Trillo Ave, Coral Gables, Floryda 33146, USA jest aktualnie dostępny do kupienia.Ta nieruchomość ma 4 sypialnie, 3 łazienki.
Opis
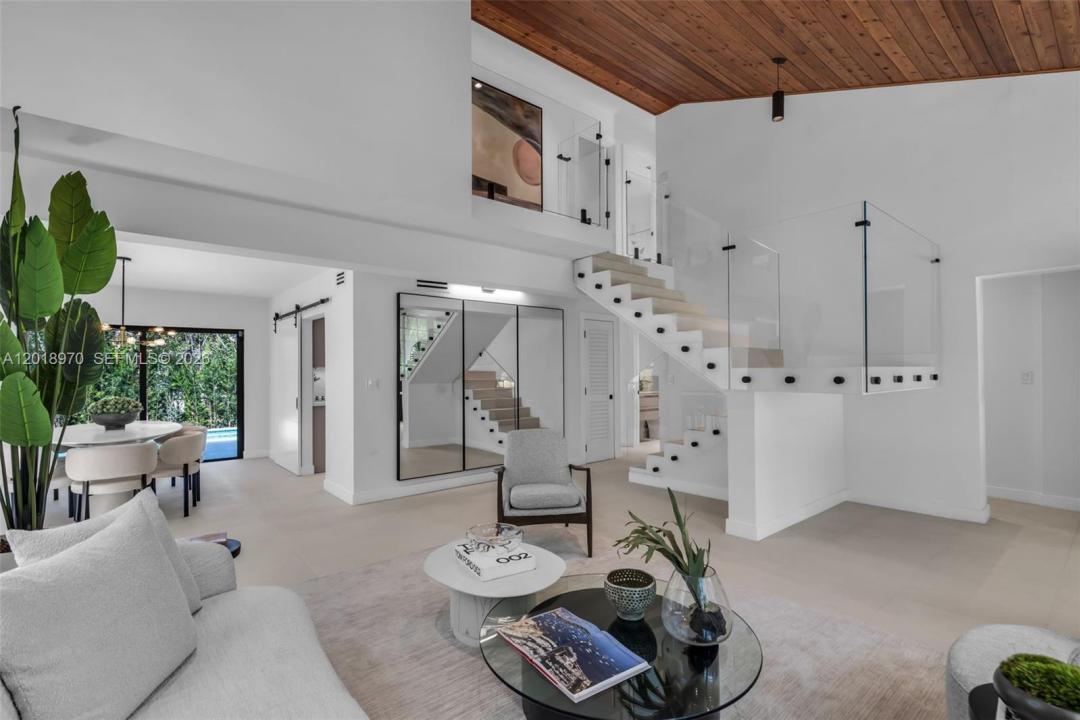
A striking modern residence in the heart of Coral Gables, this completely reimagined 4-bedroom, 3-bath pool home combines dramatic architectural details, generous living spaces, and effortless indoor-outdoor living.
The two-story residence is defined by soaring wood-clad vaulted ceilings, abundant natural light, and a sculptural floating staircase that gives the home a distinctive sense of character. Open living and dining spaces flow naturally toward the outdoors, while the beautifully updated kitchen creates an inviting centerpiece for everyday living and entertaining.
Outside, a brand-new pool and lush landscaping transform the backyard into a private retreat—an ideal extension of the home’s living space.
Thoughtfully renovated for modern living, the residence features a new roof, impact windows and doors, new appliances, and updated interiors throughout.
Set along a beautiful tree-lined street in one of Coral Gables’ most desirable residential neighborhoods, the home offers exceptional proximity to top schools, parks, dining, shopping, the University of Miami, and the best of South Miami and Coral Gables.
A rare combination of architectural character, turnkey condition, private outdoor living, and location.
Lokalizacja
1415 Trillo Ave, Coral Gables, Floryda 33146, USA
Charakterystyka nieruchomości
Nieruchomość
- Powierzchnia nieruchomości:
210 m² (2 265 ft²) - Udogodnienia: GarażPatioPodjazdOświetlenie ZewnętrznePralnia W GarażuGarderoby
Działka/Grunt
- Wielkość działki/gruntu:
488 m² (5 250 ft²)
Konstrukcja
- Rok budowy: 1976
- Pokrycie dachu: Płaska Płytka Dachowa
- Konstrukcja: Konstrukcja Z Betonowych Bloków (pełny Mur)
Parking/Garaż
- Opis garażu: Automatycznie Otwierane Drzwi Garażowe
Sypialnie
- Sypialnie: 4
Łazienki
- Łącznie łazienki: 3
- Pełne łazienki: 3
Inne pokoje
- Rodzaje pomieszczeń: Pokój DziennyHoll Wejściowy
- Wyposażenie: ZmywarkaZgniatarka Śmieci
- Opis pralni: Pralnia W Garażu
Charakterystyka wnętrza
- Piętra: Terakota
- Sufit: Skośne Sufity
Cechy zewnętrzne
- Przestrzenie zewnętrzne: Patio
- Miejsca parkingowe:
Basen i spa
- Basen: Wbudowany W Ziemię
teren rekreacyjny
- teren rekreacyjny: Basen
Widok
- Udogodnienia: Widok Na Basen
Ogrzewanie i chłodzenie
- System grzewczy: Centralne
- System chłodzenia: Centralny System Klimatyzacji
Media
- Inne media / Inne instalacje: SzamboWoda Miejska
Społecznościowy
Informacje o szkołach
- Szkoła Średnia: Coral Gables
- Gimnazjum: Ponce De Leon
- Szkoła Podstawowa: Fairchild; David