
6 000 USD
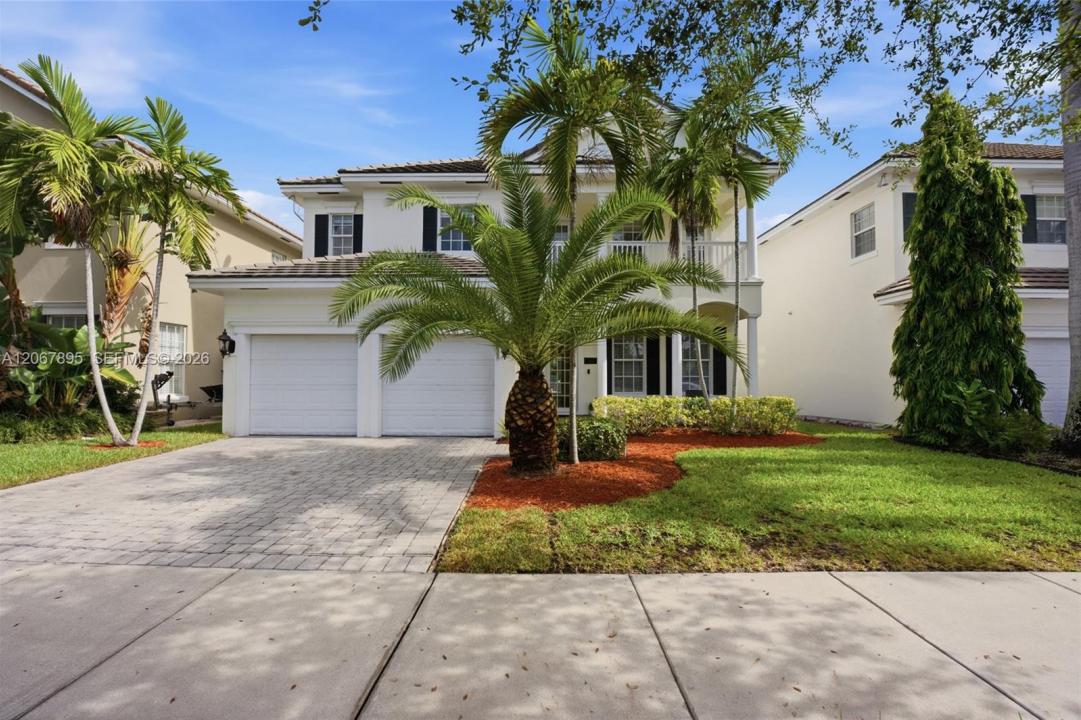
Dom jednorodzinny do wynajęcia, 1419 SW 21st Ct, Fort Lauderdale, Floryda 33315, USA
- Numer MLSA12067895
- 4
- 4
267 m² (2 878 ft²)
Oferta wystawiona przez Coldwell Banker Realty
Dom jednorodzinny na wynajem zlokalizowany w 1419 SW 21st Ct, Fort Lauderdale, Floryda 33315, USA jest aktualnie dostępny do wynajęcia.Ta nieruchomość ma 4 sypialnie, 4 łazienki.
Opis
Welcome to this beautifully appointed 4 bedroom plus office, 4 bathroom home in the exclusive community of LA Preserve, with only 67 residences. From the moment you arrive, you'll appreciate the elegant design and inviting outdoor setting, featuring a private pool with a cascading water feature and built-in spa. Inside, marble flooring flows throughout the main living areas. The spacious kitchen features granite countertops and backsplash, double ovens, new glass stove, new refrigerator and amble room for entertaining. The expansive primary suite offers a generously sized bedroom and a luxurious en-suite featuring a Jacuzzi tub, dual sinks and a seamless glass-enclosed shower while one of the bedrooms also enjoys it's own private en-suite. A balcony overlooking the serene lake provides additional space to relax and enjoy the beautiful surroundings. Additional features include high- impact windows and doors, two car garage, french doors and a private dining area. The community offers a picturesque setting with sidewalks, serene lakes, mature oak and palm trees, and charming footbridges with gazebos. Perfectly located minutes to the Fort Lauderdale- Hollywood International Airport, beaches, shopping, dining and major expressways. Enjoy the best of South Florida living with privacy, convenience, and an exceptional location.
Lokalizacja
1419 SW 21st Ct, Fort Lauderdale, Floryda 33315, USA
Charakterystyka nieruchomości
Nieruchomość
- Powierzchnia nieruchomości:
267 m² (2 878 ft²) - Typ: Nieumeblowany
- Udogodnienia: Pomieszczenie GospodarczeGarażGanek OtwartyBalkonPatio
Działka/Grunt
- Wielkość działki/gruntu:
465 m² (5 000 ft²) - Opis działki: Ogrodzona
Konstrukcja
- Rok budowy: 2010
- Pokrycie dachu: Płaska Płytka Dachowa
- Konstrukcja: Konstrukcja Z Betonowych Bloków (pełny Mur)
Parking/Garaż
- Opis parkingu: Na Ulicy
Sypialnie
- Sypialnie: 4
Łazienki
- Łącznie łazienki: 4
- Pełne łazienki: 4
Charakterystyka wnętrza
- Drzwi: Szklane Drzwi
- Okna: Żaluzje
- Piętra: DywanMarmur
- Sufit:
Cechy zewnętrzne
- Przestrzenie zewnętrzne: BalkonPatio
- Miejsca parkingowe:
Basen i spa
- Basen: Wbudowany W Ziemię
teren rekreacyjny
- teren rekreacyjny: Wanna Z Hydromasażem (jacuzzi)Basen
Bezpieczeństwo
- Udogodnienia: Tryskacze PrzeciwpożaroweCzujnik Dymu
Widok
- Udogodnienia: Widok Na Basen
Ogrzewanie i chłodzenie
- System grzewczy: ElektrycznyCentralne
- System chłodzenia: Wentylacja SufitowaElektrycznyCentralny System Klimatyzacji
Media
- Inne media / Inne instalacje: Woda Miejska
Społecznościowy
- Udogodnienia: Pozwolenie Na Zwierzęta DomoweOgrodzony Kompleks Mieszkalny
Informacje o szkołach
- Gimnazjum: New River
- Szkoła Podstawowa: Croissant Park