
515 190 USD
Dom jednorodzinny na sprzedaż, 14224 Dunlin Avenue, Punta Gorda, Floryda 33955, USA
- Numer MLSA12064812
- 2
- 3
Oferta wystawiona przez Taylor Morrison Realty of FL
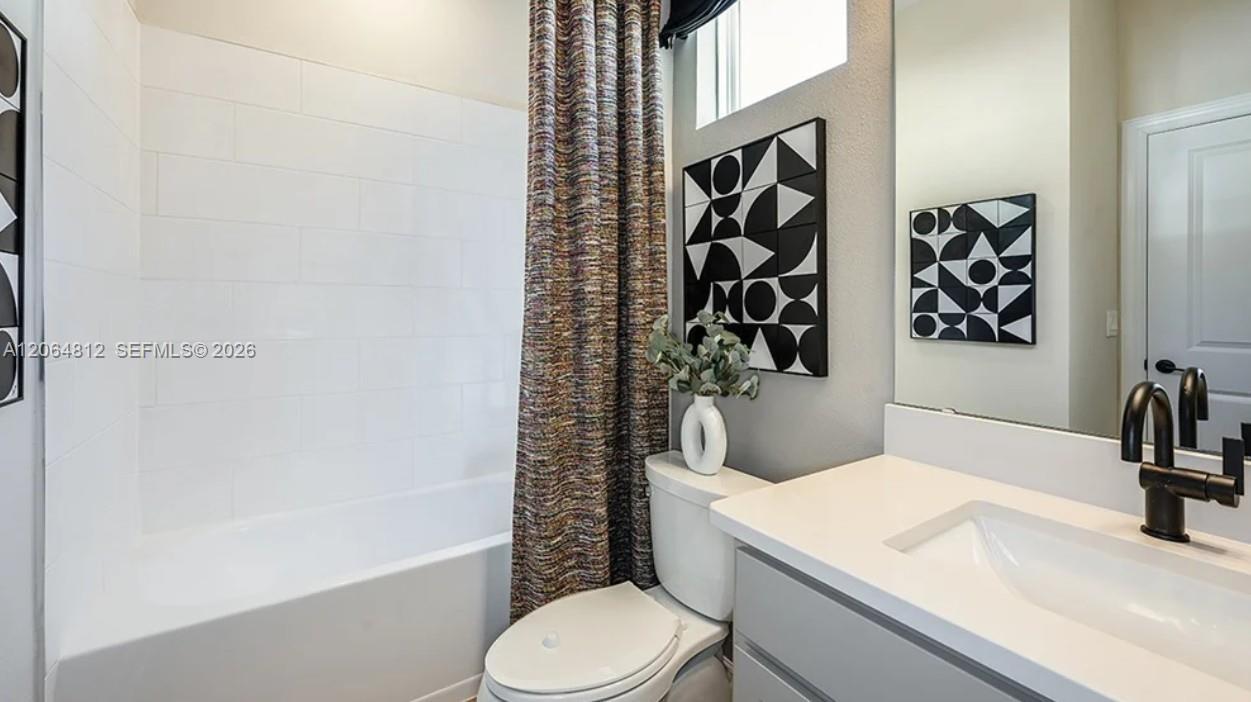
Dom jednorodzinny na sprzedaż zlokalizowany w 14224 Dunlin Avenue, Punta Gorda, Floryda 33955, USA jest aktualnie dostępny do kupienia.Ta nieruchomość ma 2 sypialnie, 3 łazienki.
Opis
What's Special: Dedicated Study | Covered Patio | East Facing Patio | Gourmet Kitchen. New Construction – September Completion! Built by America's Most Trusted Home Builder. Welcome to the Monte at 14224 Dunlin Avenue in Esplanade at Starling! This new home features an open layout with impact windows throughout the whole house providing added peace of mind. The great room seamlessly connects to the dining area and gourmet kitchen. Just beyond, find the extended covered lanai. The private primary suite offers a spacious retreat, while a secondary bedroom, dedicated study, and additional bath provide flexibility for guests. Additional Highlights Include: tray ceiling package, 4' garage extension, powder room in place of storage closet, outdoor kitchen rough-in, pool/spa prewire with gas stub-out, laundry package, refrigerator, and 8' interior doors. Photos are for representative purposes only. MLS#A12064812 - Esplanade at Starling offers resort-style living in a gated Punta Gorda community. Enjoy a resort pool, Bahama Bar, spa, fitness center, and wellness programs designed for active living. Tennis, pickleball, bocce, and a Bark Park provide recreation for every lifestyle, while concierge services and social amenities make it easy to relax, connect, and enjoy every day.
Lokalizacja
14224 Dunlin Avenue, Punta Gorda, Floryda 33955, USA
Charakterystyka nieruchomości
Nieruchomość
- Typ: Nieumeblowany
- Udogodnienia: SpiżarniaMiejsce Na BasenPomieszczenie GospodarczeGarażPatioPodjazdOświetlenie Zewnętrzne
Działka/Grunt
- Wielkość działki/gruntu:
827 m² (8 906 ft²)
Konstrukcja
- Rok budowy: 2026
- Pokrycie dachu: Płaska Płytka Dachowa
- Stan: W Budowie
- Konstrukcja: Beton/pustak
- naziemny: Tynk
Parking/Garaż
- Opis garażu: Garaż Połączony Z DomemAutomatycznie Otwierane Drzwi Garażowe
Sypialnie
- Sypialnie: 2
Łazienki
- Łącznie łazienki: 3
- Pełne łazienki: 2
- WC: 1
Charakterystyka wnętrza
- Piętra: TerakotaDywan
Cechy zewnętrzne
- Przestrzenie zewnętrzne: Patio
- Miejsca parkingowe:
Ogrzewanie i chłodzenie
- System grzewczy: Gazowy
- System chłodzenia: Centralny System Klimatyzacji
Media
- Inne media / Inne instalacje: Gaz ZiemnyKanalizacja MiejskaWoda Miejska
Społecznościowy
- Udogodnienia: Sala Do ĆwiczeńPomieszczenie KlubowePozwolenie Na Zwierzęta DomoweWanna Z Hydromasażem (jacuzzi)BasenBarKorty TenisoweOgrodzony Kompleks Mieszkalny