
299 000 USD
Dom jednorodzinny na sprzedaż, 14275 PINE LODGE LN, Floryda 33913, USA
- Numer MLSA12058080
- 3
- 3
180 m² (1 942 ft²)
Oferta wystawiona przez Re/Max Sunshine
Dom jednorodzinny na sprzedaż zlokalizowany w 14275 PINE LODGE LN, Floryda 33913, USA jest aktualnie dostępny do kupienia.Ta nieruchomość ma 3 sypialnie, 3 łazienki.
Opis
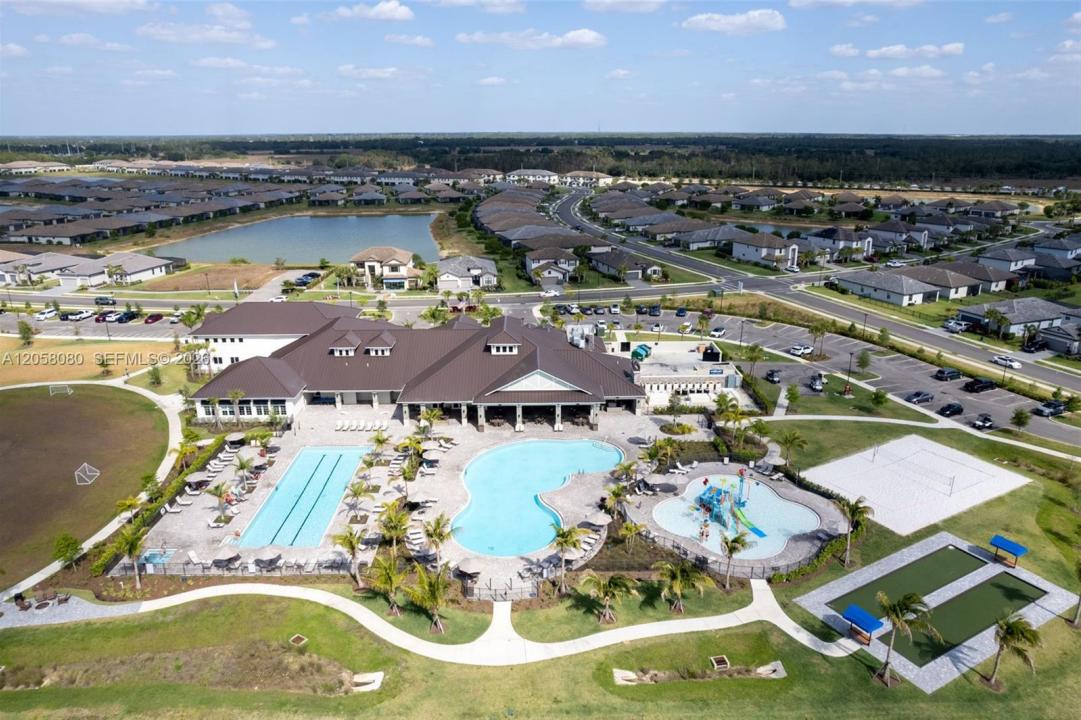
Beautiful Timber Creek townhouse offering 3 beds, 2.5 baths and 1,942 sq ft of bright, inviting living space in one of Fort Myers’ most desirable gated communities. Located in Evacuation Zone E with no flood insurance required and approx. $600/year homeowners insurance, this home delivers exceptional value and peace of mind. A decorative glass-insert front door with keyless entry and security camera opens to a welcoming foyer with coastal half bath and storage. The open-concept main level features durable tile flooring, granite kitchen countertops, stainless steel appliances, deep sink, white shaker cabinets and a versatile breakfast bar. Living and dining areas feel airy and perfect for relaxing or entertaining. The southeast-facing screened lanai offers sunrise views, landscaped green space and outdoor storage. A cozy under-stairs nook adds space for an office, storage or reading hideaway. Upstairs, the large primary suite includes dual closets, sitting area and ensuite with granite counters, dual sinks and glass walk-in shower. Two guest bedrooms with beach-inspired décor share a full bath with granite vanity, tub/shower combo and linen storage. Laundry room includes washer, dryer and shelving. Make it turnkey for an additional $18,000, negotiable separately. This townhome blends comfort, convenience and resort-style living within Timber Creek’s vibrant amenity-rich community.
Lokalizacja
14275 PINE LODGE LN, Floryda 33913, USA
Charakterystyka nieruchomości
Nieruchomość
- Powierzchnia nieruchomości:
180 m² (1 942 ft²) - Udogodnienia: Ganek OsłoniętyGaraż
Działka/Grunt
- Wielkość działki/gruntu:
232 m² (2 500 ft²)
Konstrukcja
- Rok budowy: 2023
- Pokrycie dachu: Gont
- Konstrukcja: Beton/pustak
- naziemny: Tynk
Parking/Garaż
- Opis parkingu: Parking Zadaszony
- Opis garażu: Garaż Połączony Z Domem
Sypialnie
- Sypialnie: 3
Łazienki
- Łącznie łazienki: 3
- Pełne łazienki: 2
- WC: 1
Charakterystyka wnętrza
- Piętra: TerakotaDywan
Cechy zewnętrzne
- Przestrzenie zewnętrzne: Ganek Osłonięty
- Miejsca parkingowe:
Bezpieczeństwo
- Udogodnienia: Czujnik Dymu
Widok
- Udogodnienia: Na Ogród
Ogrzewanie i chłodzenie
- System grzewczy: Centralne
- System chłodzenia: Centralny System Klimatyzacji
Media
- Inne media / Inne instalacje: Kanalizacja MiejskaWoda Miejska
Społecznościowy
- Udogodnienia: Sala Do ĆwiczeńPomieszczenie KlubowePozwolenie Na Zwierzęta DomoweWanna Z Hydromasażem (jacuzzi)BasenBar